For more information, please contact listing agents Scot Munro 605-641-6482 or Heath Gran 605-209-2052 with Great Peaks Realty. Welcome to this beautiful home situated on 4.44 acres overlooking Spearfish, offering breathtaking views, peaceful privacy, and spacious living throughout. Designed to capture the surrounding scenery, this multi-level home combines comfort, functionality, and the beauty of the Black Hills. The lower level features a cozy family room with a gas fireplace, creating the perfect space to relax or gather with guests, along with two bedrooms, including one with walkout access. The main level boasts an oversized living room with vaulted ceilings, a stunning stone fireplace, expansive windows, and direct access to the deck where you can take in the incredible views. The dining area also opens to the deck, creating a seamless indoor-outdoor living experience. The kitchen features rich wood cabinetry, a large granite island, ample storage, and a pantry that provides additional storage space, laundry hookups, and access to a private back deck complete with a hot tub. Also on the main level are two bedrooms, including a spacious primary suite with vaulted ceilings, private deck access, a walk-in closet, and en-suite bathroom. Whether you're looking for a full-time residence, vacation retreat, or investment opportunity, this exceptional property offers a rare combination of space, comfort, and stunning Black Hills views!
For sale
Price cut: $855.5K (9/11)
$858,999
188 Oak Ridge Rd, Spearfish, SD 57783
4beds
2,944sqft
Site Built
Built in 1988
4.44 Acres Lot
$-- Zestimate®
$292/sqft
$-- HOA
What's special
Stunning stone fireplaceLarge granite islandBreathtaking viewsSpacious living throughoutWalk-in closetExpansive windowsEn-suite bathroom
- 76 days
- 1,196
- 46
Zillow last checked:
Listing updated:
Listed by:
Scot Munro,
Great Peaks Realty,
Heath Gran,
Great Peaks Realty
Source: Mount Rushmore Area AOR,MLS#: 89297
Facts & features
Interior
Bedrooms & bathrooms
- Bedrooms: 4
- Bathrooms: 3
- Full bathrooms: 3
- Main level bathrooms: 2
- Main level bedrooms: 2
Primary bedroom
- Description: Deck, tiled shower
- Level: Main
- Area: 252
- Dimensions: 18 x 14
Bedroom 2
- Level: Main
- Area: 165
- Dimensions: 11 x 15
Bedroom 3
- Description: Patio access
- Level: Lower
- Area: 156
- Dimensions: 12 x 13
Bedroom 4
- Level: Lower
- Area: 156
- Dimensions: 12 x 13
Dining room
- Description: Deck Access
- Level: Main
- Area: 117
- Dimensions: 9 x 13
Family room
- Description: Fireplc, walk-out
Kitchen
- Description: Huge Island
- Level: Main
- Dimensions: 15 x 14
Living room
- Description: Corner flplc, Lg Windows
- Level: Main
- Area: 456
- Dimensions: 24 x 19
Heating
- Natural Gas, Forced Air, Fireplace(s)
Cooling
- Refrig. C/Air
Appliances
- Laundry: Main Level, In Kitchen
Features
- Vaulted Ceiling(s), Walk-In Closet(s), Ceiling Fan(s), Granite Counters
- Flooring: Carpet, Wood, Tile
- Windows: Sliders
- Basement: Partial,Walk-Out Access,Finished
- Number of fireplaces: 2
- Fireplace features: Two, Gas Log
Interior area
- Total structure area: 2,944
- Total interior livable area: 2,944 sqft
Property
Parking
- Total spaces: 2
- Parking features: Two Car, Underground, Attached, Garage Door Opener
- Attached garage spaces: 2
Features
- Patio & porch: Covered Patio, Open Deck, Covered Stoop
- Has spa: Yes
- Spa features: Above Ground
- Has view: Yes
Lot
- Size: 4.44 Acres
- Features: Bluff Site, Wooded, Views, Lawn, Rock, Trees, View
Details
- Additional structures: Shed(s)
- Parcel number: 206000060222032
Construction
Type & style
- Home type: SingleFamily
- Architectural style: Raised Ranch
- Property subtype: Site Built
Materials
- Frame
- Roof: Composition
Condition
- Year built: 1988
Community & HOA
Community
- Subdivision: Mountain Pl 1
Location
- Region: Spearfish
Financial & listing details
- Price per square foot: $292/sqft
- Tax assessed value: $609,630
- Annual tax amount: $5,661
- Date on market: 6/30/2026
- Listing terms: Cash,New Loan
- Road surface type: Paved
Estimated market value
Not available
Estimated sales range
Not available
$4,554/mo
Price history
| Date | Event | Price |
|---|---|---|
| 9/11/2026 | Price change | $3,500-99.6%$1/sqft |
Source:  Black Hills AOR #89682 Report a problem Black Hills AOR #89682 Report a problem | ||
| 9/9/2026 | Price change | $858,999+22505.2%$292/sqft |
Source:  Mount Rushmore Area AOR #89297 Report a problem Mount Rushmore Area AOR #89297 Report a problem | ||
| 8/17/2026 | Price change | $3,800-99.6%$1/sqft |
Source: Black Hills AOR #89682 Report a problem | ||
| 7/31/2026 | Price change | $870,000-2.6%$296/sqft |
Source: Mount Rushmore Area AOR #89297 Report a problem | ||
| 7/21/2026 | Listed for sale | $892,990$303/sqft |
Source: Mount Rushmore Area AOR #89297 Report a problem | ||
| 7/13/2026 | Contingent | $892,990$303/sqft |
Source: Black Hills AOR #179739 Report a problem | ||
| 6/30/2026 | Listed for sale | $892,990+726.8%$303/sqft |
Source: Mount Rushmore Area AOR #89297 Report a problem | ||
| 3/27/2009 | Sold | $108,000$37/sqft |
Source: Public Record Report a problem | ||
Public tax history
| Year | Property taxes | Tax assessment |
|---|---|---|
| 2026 | $5,661 | $609,630 -2% |
| 2025 | $5,661 +5% | $622,240 +3.2% |
| 2024 | $5,394 +10.5% | $602,970 +13.9% |
| 2023 | $4,879 +8.4% | $529,310 +20.6% |
| 2022 | $4,503 +1.3% | $438,940 +21.5% |
| 2021 | $4,443 | $361,203 -4.6% |
| 2020 | $4,443 -8.2% | $378,620 |
| 2019 | $4,838 | $378,620 +1.1% |
| 2018 | $4,838 -1.4% | $374,650 -3.2% |
| 2017 | $4,905 -0.1% | $387,020 |
| 2016 | $4,908 +0.8% | $387,020 +1.1% |
| 2015 | $4,867 -4.4% | $382,980 +1.6% |
| 2014 | $5,092 -0.6% | $377,020 +2.8% |
| 2013 | $5,122 | $366,900 +0.3% |
| 2011 | -- | $365,950 |
Find assessor info on the county website
Monthly payment
Est. payment
Payment breakdown
Explore the cost of this home by adjusting the details. Changes won't be saved.Climate risks
Neighborhood: Mountain Plains
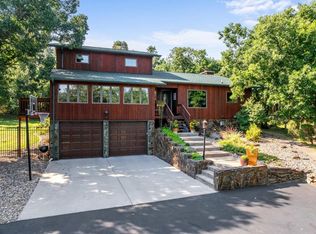
Similar homes
- $885,0004 bd2 ba2.4k sqft111 W Pine St, Spearfish, SD 57783For Sale
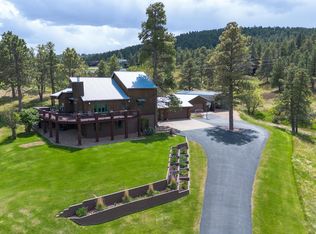 MLS ID #88813, Scot Munro. Mount Rushmore Area AOR
 - $749,9003 bd4 ba2.7k sqft102 W Pine St, Spearfish, SD 57783For Sale
 MLS ID #90013, Tashi Braun. Mount Rushmore Area AOR
 - $848,5004 bd2 ba2.6k sqft3255 Old Belle Rd, Spearfish, SD 57783For Sale
 MLS ID #89706, Scot Munro. Mount Rushmore Area AOR
 - $899,0004 bd3 ba2.9k sqft2657 Top Shelf Ave, Spearfish, SD 57783For Sale
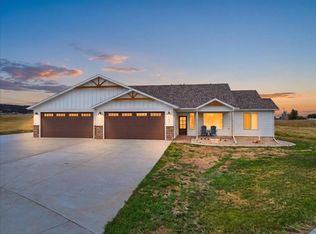 MLS ID #90150, Jenni Sneesby. Mount Rushmore Area AOR
