Skip main navigation
Sold for $775,000
  • $775,000

    224 Pine Cone Ave, Spearfish, SD 57783

    4beds
    3,654sqft
    Site Built
    Built in 1994
    3.11 Acres Lot
    $774,900 Zestimate®
    $212/sqft
    $4,813 Estimated rent

    Home value

    $774,900

    Estimated sales range

    Not available

    $4,813/mo

    Zestimate® history
    Loading
    Loading...

    Owner options

    List your home for rent

    $4,813/mo

    Rent Zestimate®

    Find your next renter with Zillow Rental Manager. Plus, with online applications, you can quickly screen prospective tenants – for free.

    Learn more

    $4,813/mo

    Rent Zestimate®

    Refinance and save

    $3,832/mo

    Est. payment

    Refinancing to a lower rate could help reduce your monthly payments and save thousands over the life of the loan.

    See today's rates

    $3,832/mo

    Est. payment

    Explore your selling options

    Work with a Zillow partner agent

    Leverage their expertise and Zillow's premium Showcase listings to get your home seen by more buyers.

    Get started

    List with your own agent

    Get your home in front of millions of buyers by listing it on Zillow.

    Learn how to do it

    Sell it yourself

    Take full control of how buyers see your home on Zillow by listing For Sale by Owner (FSBO).

    List your home

    What's special

    Second fireplaceSpacious family roomNice workshop spaceWalk-out basementDesignated laundry roomSpacious open-concept designConvenient mud room
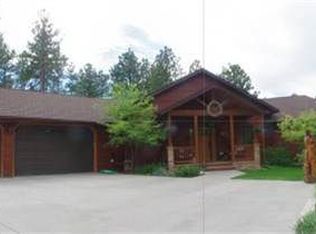
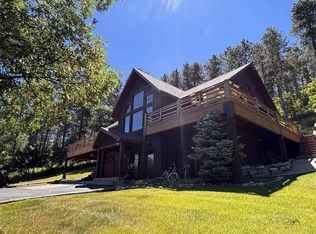
    Property Presented by Ashley S. Goodrich, SRS with RE/MAX In The Hills (605)645-2479. Experience the perfect blend of comfort, space and functionality in this stunning 4-bedroom, 3.5 bathroom custom built home offering 3,654 sq. ft. of thoughtfully designed living space-including 2,146 sq. ft. on the main level alone. Nestled on 3.11+/- private acres with breathtaking panoramic views of Spearfish, this property is the epitome of refined mountain living. The main level boasts a spacious open-concept design, featuring a large living area with a cozy gas fireplace, a beautifully appointed kitchen with a large island/ ample storage, and an expansive dining area-ideal for entertaining. Step out on the sprawling deck to soak in the wide open views- perfect for morning coffee, watching the wildlife or enjoying the twinkling lights of downtown Spearfish at night. The primary suite is located on the main level and includes a spa-like en suite with a soaker tub, walk in shower and a generous walk in closet. Also, on the main floor, you'll find a designated laundry room, a convenient mud room, and a bonus room over the garage offering versatile space for a home office or a hobby room. The choice is yours. Downstairs, the walk-out basement features three additional bedrooms, including a second master suite-perfect for multi-generational living or accommodating guests. A spacious family room, second fireplace, a third full bathroom and a nice workshop space complete the lower level.

    Zillow last checked:

    Listing updated:

    Listed by:

    Ashley Goodrich,

    RE/MAX In The Hills

    Bought with:

    Kade J Welfl

    The Real Estate Center of Spearfish

    Source: Mount Rushmore Area AOR,MLS#: 88595MLS Logo

    Facts & features

    Interior

    Bedrooms & bathrooms
    • Bedrooms: 4
    • Bathrooms: 4
    • Full bathrooms: 3
    • 1/2 bathrooms: 1
    • Main level bedrooms: 1
    Primary bedroom
    • Description: Soaker tub/WIS/WIC
    • Level: Main
    • Area: 255
    • Dimensions: 15 x 17
    Bedroom 2
    • Description: 2nd Master Suite
    • Level: Basement
    • Area: 168
    • Dimensions: 12 x 14
    Bedroom 3
    • Description: Large Windows
    • Level: Basement
    • Area: 195
    • Dimensions: 13 x 15
    Bedroom 4
    • Description: Storage
    • Level: Basement
    • Area: 132
    • Dimensions: 12 x 11
    Dining room
    • Description: Hardwood Floors
    • Level: Main
    • Area: 300
    • Dimensions: 15 x 20
    Family room
    • Description: Walkout/ fireplace
    Kitchen
    • Description: Large island/custom cab
    • Level: Main
    • Dimensions: 12 x 14
    Living room
    • Description: Gas fireplace/Built ins
    • Level: Main
    • Area: 323
    • Dimensions: 19 x 17
    Heating
    • Natural Gas, Forced Air, Baseboard
    Cooling
    • Refrig. C/Air
    Appliances
    • Included: Dishwasher, Refrigerator, Gas Range Oven, Microwave, Washer, Dryer, Water Softener Owned
    • Laundry: Main Level
    Features
    • Vaulted Ceiling(s), Walk-In Closet(s), Ceiling Fan(s), Mud Room, Game Room, Workshop
    • Flooring: Carpet, Wood, Vinyl
    • Windows: Double Pane Windows, Sliders, Wood Frames, Other
    • Basement: Full,Walk-Out Access
    • Number of fireplaces: 2
    • Fireplace features: Two, Gas Log, Free Standing, Wood Burning Stove, Living Room
    Interior area
    • Total structure area: 3,654
    • Total interior livable area: 3,654 sqft

    Property

    Parking
    • Total spaces: 2
    • Parking features: Two Car, Attached, Underground, RV Access/Parking, Garage Door Opener
    • Attached garage spaces: 2
    Features
    • Patio & porch: Porch Open, Open Deck
    • Exterior features: Kennel, Sprinkler System
    • Has spa: Yes
    • Spa features: Above Ground
    • Fencing: Garden Area
    • Has view: Yes
    Lot
    • Size: 3.11 Acres
    • Features: Corner Lot, Wooded, Views, Lawn, Rock, Trees, View
    Details
    • Additional structures: Shed(s)
    • Parcel number: 206000060222036
    • Zoning description: Lawrence County Zoning: Rural Residential

    Construction

    Type & style
    • Home type: SingleFamily
    • Architectural style: Ranch
    • Property subtype: Site Built
    Materials
    • Frame
    • Foundation: Poured Concrete Fd.
    • Roof: Composition
    Condition
    • Year built: 1994

    Community & HOA

    Community
    • Security: Smoke Detector(s)
    • Subdivision: Mountain Pl 1
    HOA
    • Services included: Road Maintenance, Snow Removal
    Location
    • Region: Spearfish

    Financial & listing details

    • Price per square foot: $212/sqft
    • Tax assessed value: $614,420
    • Annual tax amount: $5,597
    • Date on market: 5/7/2026
    • Listing terms: Cash,New Loan,FHA,VA Loan
    • Road surface type: Paved

    Price history

    DateEventPrice
    6/1/2026Sold$775,000-3.1%$212/sqft
    Source: Mount Rushmore Area AOR #88595 Report a problem
    5/12/2026Contingent$799,900$219/sqft
    Source: Mount Rushmore Area AOR #88595 Report a problem
    5/7/2026Listed for sale$799,900-3%$219/sqft
    Source: Mount Rushmore Area AOR #88595 Report a problem
    5/1/2026Listing removed$825,000$226/sqft
    Source: Mount Rushmore Area AOR #86467 Report a problem
    1/13/2026Price change$825,000-2.9%$226/sqft
    Source: Mount Rushmore Area AOR #86467 Report a problem
    10/22/2025Listed for sale$849,900$233/sqft
    Source: Mount Rushmore Area AOR #86467 Report a problem

    Public tax history

    YearProperty taxesTax assessment
    2025$5,597 +4.7%$614,420 +3.1%
    2024$5,345 +7.3%$596,160 +13.7%
    2023$4,983 +8.7%$524,510 +17%
    2022$4,586 +1.3%$448,300 +21.9%
    2021$4,526 $367,910 -4.6%
    2020$4,526 -8%$385,650
    2019$4,921 $385,650 +1%
    2018$4,921 +1.6%$381,650
    2017$4,842 -0.1%$381,650
    2016$4,845 +0.8%$381,650 +1%
    2015$4,805 -4.4%$377,710 +1.6%
    2014$5,026 -0.6%$371,800 +2.5%
    2013$5,056 $362,580 +0.3%
    2011-- $361,620
    Find assessor info on the county website

    Neighborhood: Mountain Plains

    Nearby schools

    GreatSchools rating
    Schools provided by the listing agent
    • District: Spearfish

    Source: Mount Rushmore Area AOR. This data may not be complete. We recommend contacting the local school district to confirm school assignments for this home.

    Get pre-qualified for a loan
    At Zillow Home Loans, we can pre-qualify you in as little as 5 minutes with no impact to your credit score.

    An equal housing lender. NMLS #10287.