For more information, please contact listing agent Michael Warwick 605-641-2569 with Great Peaks Realty. Black Hills Hidden Gem! Welcome to Higgins Gulch, a serene subdivision nestled west of Spearfish. Perched amidst the hills, yet only a short 10-minute drive from town, this location offers the best of both worlds. During construction, the seller discovered a spring, blessing them with their very own pond - with cascading waterfall. This home boasts a spacious kitchen & dining area with incredible views! Gas fireplace adds warmth & charm, dividing the kitchen from the living room. Step out onto the expansive deck, where you can soak in the majestic scenery, plus a covered deck facing south. The primary bedroom features a luxurious tile shower, with a private deck overlooking the spring-fed pond and enchanting waterfall. Convenience is key w/ main floor laundry, while the walkout basement offers 3 bedrooms, another laundry area & convenient kitchenette. High ceilings & large windows throughout the house flood this space with natural light. For ultimate relaxation, indulge in the hot tub offering panoramic views. Nature enthusiasts will appreciate the property's natural spring fed pond, complete with a striking 100-foot-long 14-foot-high rock wall. Need easy access? An elevator awaits to whisk you to the elevated main level effortlessly!! Seller has utilized this property as a VRBO.
For sale
Price cut: $20K (9/16)
$975,000
20076 Higgins Gulch Rd, Spearfish, SD 57783
5beds
3,100sqft
Site Built
Built in 2022
2.04 Acres Lot
$939,000 Zestimate®
$315/sqft
$-- HOA
What's special
Natural spring fed pondCovered deck facing southExpansive deckMain floor laundry
- 242 days
- 1,246
- 53
Zillow last checked:
Listing updated:
Listed by:
Michael Warwick,
Great Peaks Realty
Source: Mount Rushmore Area AOR,MLS#: 87197
Facts & features
Interior
Bedrooms & bathrooms
- Bedrooms: 5
- Bathrooms: 3
- Full bathrooms: 3
- Main level bathrooms: 2
- Main level bedrooms: 2
Primary bedroom
- Description: tile shower, floors
- Level: Main
- Area: 192
- Dimensions: 12 x 16
Bedroom 2
- Level: Main
- Area: 132
- Dimensions: 11 x 12
Bedroom 3
- Level: Basement
- Area: 195
- Dimensions: 13 x 15
Bedroom 4
- Level: Basement
- Area: 180
- Dimensions: 12 x 15
Dining room
- Description: walkout to deck
- Level: Main
- Area: 242
- Dimensions: 11 x 22
Family room
- Description: kitchenette
Kitchen
- Description: granite countertops
- Level: Main
- Dimensions: 11 x 15
Living room
- Description: incredible views!
- Level: Main
- Area: 270
- Dimensions: 15 x 18
Heating
- Propane
Cooling
- Refrig. C/Air
Appliances
- Included: Dishwasher, Disposal, Refrigerator, Gas Range Oven, Microwave, Washer, Dryer
- Laundry: Main Level, In Basement
Features
- Vaulted Ceiling(s), Walk-In Closet(s), Ceiling Fan(s), Granite Counters
- Flooring: Carpet, Tile, Vinyl
- Basement: Full,Walk-Out Access,Finished
- Number of fireplaces: 2
- Fireplace features: Two, Gas Log
Interior area
- Total structure area: 3,100
- Total interior livable area: 3,100 sqft
Property
Parking
- Total spaces: 3
- Parking features: Three Car, Attached, Underground, Garage Door Opener
- Attached garage spaces: 3
Features
- Patio & porch: Open Deck, Covered Deck
- Has spa: Yes
- Spa features: Private, Bath
- Has view: Yes
Lot
- Size: 2.04 Acres
- Features: Bluff Site, Wooded, Views, Lawn, Rock, Trees, View
Details
- Parcel number: 190150000012000
- Zoning description: Lawrence County Zoning: Park Forest
Construction
Type & style
- Home type: SingleFamily
- Architectural style: Raised Ranch
- Property subtype: Site Built
Materials
- Frame
- Roof: Composition
Condition
- Year built: 2022
Community & HOA
Community
- Security: Smoke Detector(s)
- Subdivision: Higgins Gulch Subdivision
Location
- Region: Spearfish
Financial & listing details
- Price per square foot: $315/sqft
- Tax assessed value: $764,730
- Annual tax amount: $6,581
- Date on market: 1/19/2026
- Listing terms: Cash,New Loan
- Has irrigation water rights: Yes
- Road surface type: Unimproved
Estimated market value
$939,000
$892,000 - $986,000
$4,332/mo
Price history
| Date | Event | Price |
|---|---|---|
| 9/16/2026 | Price change | $975,000-2%$315/sqft |
Source:  Black Hills AOR #177156 Report a problem Black Hills AOR #177156 Report a problem | ||
| 6/16/2026 | Price change | $995,000-23.5%$321/sqft |
Source: Black Hills AOR #177156 Report a problem | ||
| 1/19/2026 | Listed for sale | $1,300,000-13.3%$419/sqft |
Source:  Mount Rushmore Area AOR #87197 Report a problem Mount Rushmore Area AOR #87197 Report a problem | ||
| 4/29/2024 | Listing removed | $1,499,000$484/sqft |
Source: Mount Rushmore Area AOR #79517 Report a problem | ||
| 3/23/2024 | Listed for sale | $1,499,000$484/sqft |
Source: Mount Rushmore Area AOR #79517 Report a problem | ||
| 3/22/2024 | Listing removed | $1,499,000$484/sqft |
Source: Mount Rushmore Area AOR #77331 Report a problem | ||
| 12/18/2023 | Price change | $1,499,000-16.7%$484/sqft |
Source: Mount Rushmore Area AOR #77331 Report a problem | ||
| 8/6/2023 | Listed for sale | $1,799,000$580/sqft |
Source: Mount Rushmore Area AOR #77331 Report a problem | ||
Public tax history
| Year | Property taxes | Tax assessment |
|---|---|---|
| 2026 | $6,581 +0.1% | $764,730 +2.7% |
| 2025 | $6,577 +26.3% | $744,320 +6.3% |
| 2024 | $5,208 +244.6% | $700,430 +37.1% |
| 2023 | $1,511 +34.7% | $511,070 |
| 2022 | $1,122 +0.9% | $511,070 +622.4% |
| 2021 | $1,112 | $70,749 -4.6% |
| 2020 | $1,112 +33.8% | $74,160 |
| 2019 | $831 | $74,160 +36.9% |
| 2018 | $831 +1.4% | $54,160 |
| 2017 | $820 0% | $54,160 |
| 2016 | $820 | $54,160 |
Find assessor info on the county website
Monthly payment
Est. payment
Payment breakdown
Explore the cost of this home by adjusting the details. Changes won't be saved.Climate risks
Neighborhood: 57783
Similar homes
- $995,0006 bd3 ba3.3k sqft10548 Higgins Ln, Spearfish, SD 57783For Sale
 MLS ID #89236, Michael Warwick. Mount Rushmore Area AOR
 - $858,9994 bd3 ba2.9k sqft188 Oak Ridge Rd, Spearfish, SD 57783For Sale
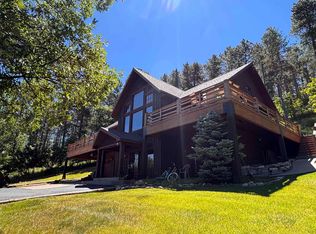 MLS ID #89297, Scot Munro. Mount Rushmore Area AOR
 - $1,149,9005 bd5 ba4.6k sqft19887 Gobbler Rd, Spearfish, SD 57783For Sale
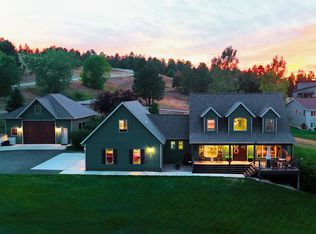 MLS ID #90178, Mathias Christians. Mount Rushmore Area AOR
 - $885,0004 bd2 ba2.4k sqft111 W Pine St, Spearfish, SD 57783For Sale
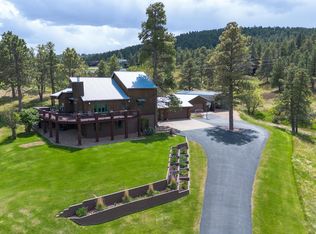 MLS ID #88813, Scot Munro. Mount Rushmore Area AOR
