For more information, please contact listing agents Michael Warwick 605-641-2569 or Heath Gran 605-209-2052 with Great Peaks Realty. EXQUISITE 5-bedroom, 5-bathroom custom-built home in Cedar Berry Canyon Estates on 2.32 acres! Fall in love with this 4,893 sq ft of stunning craftsmanship, this is a dream home layout and must-see design! The basement will feature a wet bar kitchenette in the family room, plus a quiet gym room or movie theatre and 2 additional bedrooms (one ensuite). Upper level offers an open loft with a guest bedroom, full bathroom and home office. Enjoy the views of Crow Peak from the covered front porch and backyard with a large, covered deck, peaceful retreat soaking up the wildlife that pass through the wooded draw. Equipped with a 5-car garage providing 1500+ sq ft! Don't miss out on this brand new opportunity!
New construction
$1,599,000
22990 Cedar Berry Ave, Spearfish, SD 57783
5beds
4,893sqft
New Construction
Built in 2025
2.32 Acres Lot
$1,552,500 Zestimate®
$327/sqft
$-- HOA
What's special
Family roomCovered front porchViews of crow peakHome office
- 294 days |
- 80 |
- 3 |
Zillow last checked:
Listing updated:
Listed by:
Michael Warwick,
Great Peaks Realty,
Heath Gran,
Great Peaks Realty
Source: Mount Rushmore Area AOR,MLS#: 86234
Facts & features
Interior
Bedrooms & bathrooms
- Bedrooms: 5
- Bathrooms: 5
- Full bathrooms: 5
- Main level bathrooms: 2
- Main level bedrooms: 2
Primary bedroom
- Level: Main
- Area: 195
- Dimensions: 13 x 15
Bedroom 2
- Level: Main
- Area: 108
- Dimensions: 9 x 12
Bedroom 3
- Level: Upper
- Area: 154
- Dimensions: 11 x 14
Bedroom 4
- Description: walk-in closet
- Level: Basement
- Area: 168
- Dimensions: 12 x 14
Dining room
- Description: walkout to covered deck
- Level: Main
- Area: 140
- Dimensions: 10 x 14
Family room
- Description: kitchenette/wet bar
Kitchen
- Description: walk-in pantry
- Level: Main
- Dimensions: 14 x 18
Living room
- Description: gas fireplace
- Level: Main
- Area: 357
- Dimensions: 17 x 21
Heating
- Natural Gas, Forced Air
Cooling
- Refrig. C/Air
Appliances
- Laundry: Main Level, In Basement
Features
- Wet Bar, Vaulted Ceiling(s), Walk-In Closet(s), Ceiling Fan(s), Loft, Office
- Basement: Full,Finished
- Number of fireplaces: 1
- Fireplace features: One, Gas Log, Living Room
Interior area
- Total structure area: 4,893
- Total interior livable area: 4,893 sqft
Property
Parking
- Total spaces: 4
- Parking features: Four or More Car, Attached, Garage Door Opener
- Attached garage spaces: 4
Features
- Levels: One and One Half
- Stories: 1
- Patio & porch: Porch Covered, Open Deck, Covered Deck
- Has view: Yes
Lot
- Size: 2.32 Acres
- Features: Few Trees, Views, Trees, View
Construction
Type & style
- Home type: SingleFamily
- Property subtype: New Construction
Materials
- Frame
- Foundation: Poured Concrete Fd.
- Roof: Metal
Condition
- New Construction
- New construction: Yes
- Year built: 2025
Community & HOA
Community
- Security: Smoke Detector(s)
- Subdivision: Cedar Berry Canyon Estates
Location
- Region: Spearfish
Financial & listing details
- Price per square foot: $327/sqft
- Date on market: 9/30/2025
- Listing terms: Cash,New Loan
- Road surface type: Unimproved
Estimated market value
$1,552,500
$1.47M - $1.63M
$6,836/mo
Price history
| Date | Event | Price |
|---|---|---|
| 1/13/2026 | Price change | $1,399,000+779.9%$286/sqft |
Source:  Mount Rushmore Area AOR #87116 Report a problem Mount Rushmore Area AOR #87116 Report a problem | ||
| 10/7/2025 | Price change | $159,000-90.1%$32/sqft |
Source: Mount Rushmore Area AOR #86304 Report a problem | ||
| 9/30/2025 | Listed for sale | $1,599,000$327/sqft |
Source: Mount Rushmore Area AOR #86234 Report a problem | ||
Public tax history
Tax history is unavailable.
Monthly payment
Est. payment
Payment breakdown
Explore the cost of this home by adjusting the details. Changes won't be saved.Climate risks
Neighborhood: 57783
Nearby schools
GreatSchools rating
- NAWest Elementary - 03Grades: 1-2Distance: 3.8 mi
- 6/10Spearfish Middle School - 05Grades: 6-8Distance: 4 mi
- 5/10Spearfish High School - 01Grades: 9-12Distance: 4 mi
- $1,150,0004 bd3 ba3.1k sqft22992 Cedar Berry Ave, Spearfish, SD 57783New Construction

- $1,197,0302.94 Acres22976 Cedar Berry Ave, Spearfish, SD 57783Off Market
- $561,000-- bd-- ba1.9k sqft10570 Homestake Rd, Spearfish, SD 57783Off Market
- $625,900-- bd-- ba1.7k sqft10584 Homestake Rd, Spearfish, SD 57783Off Market
- $900,2003 bd3 ba2.7k sqft10563 Homestake Rd, Spearfish, SD 57783Off Market
- $1,099,0006 bd3 ba3.6k sqft10578 Other, Spearfish, SD 57783For Sale
- $1,099,0006 bd3 ba3.7k sqft10578 Cedar Berry Cir, Spearfish, SD 57783For Sale
- $142,72872.2 Acres19932 Gobbler Rd, Spearfish, SD 57783Off Market
A local agent can set up tours, give advice and negotiate with sellers.
A local lender can help you make sure your offer is ready when you are.
Similar homes
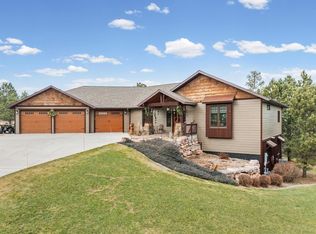
- $1,275,0006 bd5 ba3.6k sqft19925 Gobbler Rd, Spearfish, SD 57783For Sale
 MLS ID #88225, Audra Nelson Bailey. Mount Rushmore Area AOR
 - $1,445,0007 bd5 ba4.8k sqft323 Pine Cone Ave, Spearfish, SD 57783For Sale
 MLS ID #89447, Alexandra Calderwood. Mount Rushmore Area AOR
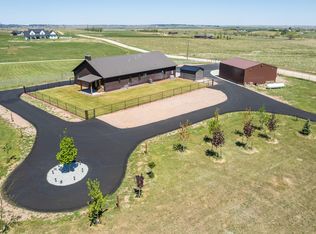
 - $1,490,0004 bd3 ba2.5k sqft2900 Westview Dr, Spearfish, SD 57783For Sale
 MLS ID #88707, Faith C Lewis. Mount Rushmore Area AOR
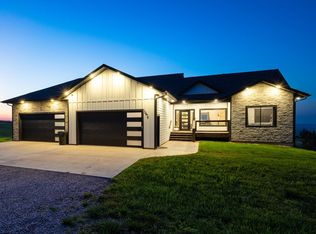
 - $1,099,0006 bd3 ba3.7k sqft10578 Cedar Berry Cir, Spearfish, SD 57783For Sale
 MLS ID #89418, Michael Warwick. Mount Rushmore Area AOR
 - $1,099,0006 bd3 ba3.6k sqft10578 Other, Spearfish, SD 57783For SaleMLS ID #179938, MICHAEL WARWICK, GREAT PEAKS REALTY MUNRO & GRAN. Black Hills AOR
- $979,5005 bd4 ba4.2k sqft3435 Fox Run Ln, Spearfish, SD 57783For SaleMLS ID #87856, Kade J Welfl. Mount Rushmore Area AOR
- $1,225,0004 bd4 ba4k sqft3035 Meadow Ln, Spearfish, SD 57783For SaleMLS ID #88713, Ashley Goodrich. Mount Rushmore Area AOR
- $1,150,0004 bd3 ba3.1k sqft22992 Cedar Berry Ave, Spearfish, SD 57783New ConstructionMLS ID #87104, Michael Warwick. Mount Rushmore Area AOR
- $1,575,0004 bd3 ba3.4k sqft20062 Ridgefield Loop, Spearfish, SD 57783For SaleMLS ID #88852, Michaela Anderson. Mount Rushmore Area AOR
- $1,700,0002 bd3 ba2.5k sqft1790 Lookout Mountain Rd, Spearfish, SD 57783For SaleMLS ID #89102, Michelle J Watson. Mount Rushmore Area AOR
- $995,0005 bd3 ba3.1k sqft20076 Higgins Gulch Rd, Spearfish, SD 57783For SaleMLS ID #87197, Michael Warwick. Mount Rushmore Area AOR
- $2,000,0004 bd3 ba3.7k sqft2111 Vantage Cir, Spearfish, SD 57783For SaleMLS ID #88727, Michael Warwick. Mount Rushmore Area AOR
- $1,485,0003 bd2 ba2.5k sqft20522 Highway 14, Spearfish, SD 57783For SaleMLS ID #178519, TROY WARD, RE/MAX ADVANTAGE. Black Hills AOR
- $1,389,0005 bd3 ba3.2k sqft6621 Green Mountain Ct, Spearfish, SD 57783For SaleMLS ID #87476, Lori L Barnett. Mount Rushmore Area AOR
- $885,0004 bd2 ba2.4k sqft111 W Pine St, Spearfish, SD 57783For SaleMLS ID #88813, Scot Munro. Mount Rushmore Area AOR
- $1,050,0004 bd3 ba3.7k sqft1605 Arizona Ave, Spearfish, SD 57783For SaleMLS ID #88670, Karson Klein. Mount Rushmore Area AOR
- $1,880,0006 bd3 ba4.2k sqft6627 Welcome Way, Spearfish, SD 57783For SaleMLS ID #87973, Heath Gran. Mount Rushmore Area AOR
- $892,9904 bd3 ba2.9k sqft188 Oak Ridge Rd, Spearfish, SD 57783For SaleMLS ID #89297, Scot Munro. Mount Rushmore Area AOR
- $849,5004 bd3 ba3.9k sqft2055 Aspen Hills Rd, Spearfish, SD 57783For SaleMLS ID #88293, Mark Kazmer. Mount Rushmore Area AOR
- $949,9006 bd4 ba3.9k sqft1120 N Rainbow Rd, Spearfish, SD 57783For SaleMLS ID #88745, Ashley Goodrich. Mount Rushmore Area AOR
