LOOKOUT MOUNTAIN PARADISE - Set on 31.07 acres just outside Spearfish, this distinctive five-bedroom, three-and-a-half-bath property combines comfortable country living, impressive views, extensive storage, and exceptional space for vehicles, equipment, hobbies, or recreational toys. The acreage includes rolling grassland, mature trees, dramatic rock outcroppings, a seasonal drainage, cross fencing, and sweeping views across the surrounding hills and valleys. The main level is designed to take full advantage of the setting. A vaulted, wood-paneled ceiling adds warmth and character to the open living area, where a floor-to-ceiling stone fireplace creates a striking focal point. Large windows and doors frame the landscape and connect the interior to expansive covered and uncovered deck areas. An adjoining sunroom offers a peaceful place to enjoy western views and evening sunsets. The spacious kitchen features custom hickory cabinetry, granite countertops installed in 2022, double ovens, a propane gas cooktop, built-in wine storage, a generous walk-in pantry, and extensive workspace. Log accents, maple flooring, solid six-panel wood doors, stone entry flooring, built-in speakers, and custom woodwork carry the home’s natural Black Hills character throughout. A dedicated office and library includes built-in bookshelves, cabinetry, filing storage, a desk area, and a rolling library ladder.
For sale
$1,990,000
2515 Lookout Mountain Rd, Spearfish, SD 57783
5beds
4,456sqft
Site Built
Built in 2002
31.07 Acres Lot
$1,847,100 Zestimate®
$447/sqft
$-- HOA
What's special
Floor-to-ceiling stone fireplaceVaulted wood-paneled ceilingMature treesDouble ovensBuilt-in speakersCustom hickory cabinetryGenerous walk-in pantry
- 40 days
- 849
- 38
Zillow last checked:
Listing updated:
Listed by:
Jason Tysdal,
Century 21 Spearfish Realty,
Rick Tysdal,
Century 21 Spearfish Realty
Source: Mount Rushmore Area AOR,MLS#: 89974
Facts & features
Interior
Bedrooms & bathrooms
- Bedrooms: 5
- Bathrooms: 4
- Full bathrooms: 3
- 1/2 bathrooms: 1
- Main level bedrooms: 1
Primary bedroom
- Description: Incredible En Suite!
- Level: Main
Bedroom 2
- Description: WIC
- Level: Basement
Bedroom 3
- Description: WIC
- Level: Basement
Bedroom 4
- Description: WIC
- Level: Basement
Dining room
- Description: Open to Living Room
- Level: Main
Family room
- Description: Walkout to Backyard
Kitchen
- Description: Hickory Cabinets/Spacious
- Level: Main
Living room
- Description: Centerpiece Fireplace
- Level: Main
Heating
- Electric, Propane, Forced Air, Heat Pump, Cove
Cooling
- Refrig. C/Air
Appliances
- Included: Dishwasher, Refrigerator, Microwave, Washer, Dryer, Double Oven
- Laundry: Main Level
Features
- Vaulted Ceiling(s), Walk-In Closet(s), Ceiling Fan(s), Granite Counters, Central Vacuum, Den/Study
- Flooring: Wood, Stained Cement Floor
- Windows: Window Coverings
- Basement: Full,Walk-Out Access,Finished
- Number of fireplaces: 2
- Fireplace features: Two, Gas Log
Interior area
- Total structure area: 4,456
- Total interior livable area: 4,456 sqft
Video & virtual tour
Property
Parking
- Total spaces: 4
- Parking features: Four or More Car, Attached, Other, Garage Door Opener
- Attached garage spaces: 4
- Covered spaces: 3
Features
- Patio & porch: Porch Covered, Open Deck, Covered Deck
- Exterior features: Sprinkler System
- Spa features: Bath
- Fencing: Wood,Garden Area
Lot
- Size: 31.07 Acres
- Features: Few Trees, Views, Irregular Lot, Lawn, Rock, Trees, Horses Allowed
Details
- Parcel number: 200000060201200
- Zoning description: Lawrence County Zoning: General Agricultural
- Horses can be raised: Yes
Construction
Type & style
- Home type: SingleFamily
- Architectural style: Ranch
- Property subtype: Site Built
Materials
- Frame
- Foundation: Poured Concrete Fd.
- Roof: Composition
Condition
- Year built: 2002
Community & HOA
Community
- Security: Smoke Detector(s)
Location
- Region: Spearfish
Financial & listing details
- Price per square foot: $447/sqft
- Tax assessed value: $749,770
- Annual tax amount: $6,423
- Date on market: 8/12/2026
- Listing terms: Cash,New Loan
- Road surface type: Unimproved
Estimated market value
$1,847,100
$1.75M - $1.94M
$5,534/mo
Price history
| Date | Event | Price |
|---|---|---|
| 8/12/2026 | Listed for sale | $1,990,000$447/sqft |
Source:  Mount Rushmore Area AOR #89974 Report a problem Mount Rushmore Area AOR #89974 Report a problem | ||
Public tax history
| Year | Property taxes | Tax assessment |
|---|---|---|
| 2026 | $6,423 -23.9% | $749,770 +4.8% |
| 2025 | $8,436 +22.7% | $715,730 -20.3% |
| 2024 | $6,878 -4.8% | $898,440 +33.1% |
| 2023 | $7,222 +6.8% | $674,950 +3.9% |
| 2022 | $6,763 +1.3% | $649,680 +19.8% |
| 2021 | $6,673 | $542,512 -4.6% |
| 2020 | $6,673 -1.2% | $568,670 |
| 2019 | $6,755 | $568,670 +0.6% |
| 2018 | $6,755 +1.8% | $565,200 |
| 2017 | $6,638 +3.8% | $565,200 +3.9% |
| 2016 | $6,392 +0.5% | $543,980 +0.7% |
| 2015 | $6,361 -5.3% | $540,460 +1% |
| 2014 | $6,718 -0.6% | $535,260 +1.7% |
| 2013 | $6,760 | $526,510 +0.1% |
| 2011 | -- | $525,800 |
Find assessor info on the county website
Monthly payment
Est. payment
Payment breakdown
Explore the cost of this home by adjusting the details. Changes won't be saved.Climate risks
Neighborhood: 57783
Nearby schools
Schools provided by the listing agent
- District: Spearfish
Source: Mount Rushmore Area AOR. This data may not be complete. We recommend contacting the local school district to confirm school assignments for this home.
- $270,70041.14 acres2500 Lookout Mountain Rd, Spearfish, SD 57783Off Market
- $550,00041.14 acresTbd Lookout Mountain Rd, Spearfish, SD 57783Sold

- $1,353,000-- bd-- ba3.4k sqft2615 Lookout Mountain Rd, Spearfish, SD 57783Off Market
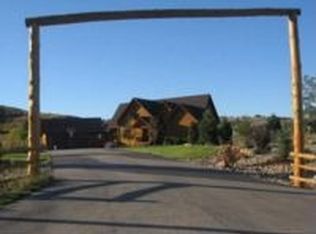
- $765,500-- bd-- ba1.7k sqft2425 Lookout Mountain Rd, Spearfish, SD 57783Off Market
Similar homes
- $1,975,0004 bd5 ba6.5k sqft20072 Bear Ridge Rd, Spearfish, SD 57783For Sale
 MLS ID #11974063, Jeff Garrett, Hayden Outdoors Real Estate. NY State MLS
 - $1,850,0004 bd3 ba3.5k sqft2111 Vantage Cir, Spearfish, SD 57783For Sale
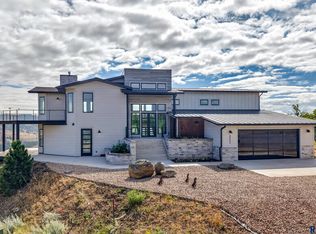
 MLS ID #22606404, Dana L Fisher. Realtor Association of the Sioux Empire
 - $2,300,0005 bd5 ba6.3k sqft2314 Bridgestone St, Spearfish, SD 57783For Sale
 MLS ID #89514, Jason Tysdal. Mount Rushmore Area AOR
 - $1,149,9005 bd5 ba4.6k sqft19887 Gobbler Rd, Spearfish, SD 57783For Sale
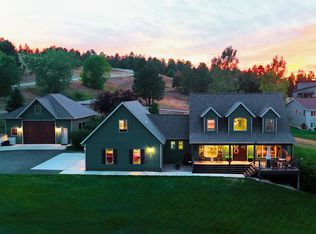 MLS ID #90178, Mathias Christians. Mount Rushmore Area AOR
