Bordering the Black Hills National Forest and set on over two acres, this retreat pairs sweeping views with generous gathering spaces and a layout designed to comfortably host a crowd. Whether enjoyed as a primary residence, personal getaway, or established vacation rental, the home offers a peaceful setting within easy reach of Deadwood, Sturgis, and year-round Black Hills recreation.
Stone accents, marble countertops, and custom cabinetry bring warmth and character throughout. The open main level connects the kitchen, dining area, and living room around a fireplace, creating an inviting space to gather after a day of exploring. A spacious pantry, mudroom, and main-floor laundry add everyday convenience.
The main-floor primary suite offers a private retreat with two closets and a generous bathroom featuring dual sinks and a walk-in shower. Upstairs, two additional bedrooms each have their own bathroom, while an expansive loft overlooking the living area provides flexible space for relaxing or recreation.
The lower level adds two more bedrooms, two bathrooms, and a large family room with a wet bar, giving guests room to spread out while keeping entertaining easy.
Outdoor living is equally appealing. Take in the surrounding scenery from the wraparound deck, or spend an evening on the lower patio enjoying the hot tub and fire pit beneath the Black Hills sky.
An established rental history adds to the property's versatility. With national forest along its border and some of the region’s best attractions nearby, this home brings together a memorable setting, thoughtful amenities, and space to enjoy it all.
For sale
$1,690,000
20888 Majestic Heights Rd, Sturgis, SD 57785
5beds
3,700sqft
Single Family Residence
Built in 2023
2.01 Acres Lot
$-- Zestimate®
$457/sqft
$50/mo HOA
What's special
Spacious pantryGenerous gathering spacesCustom cabinetryWraparound deckStone accentsSweeping viewsMain-floor laundry
- 14 days
- 657
- 45
Zillow last checked:
Listing updated:
Listed by:
Jacob W Benedict,
Berkshire Hathaway HomeServices Midwest Realty - Sioux Falls 605-274-1034
Source: Realtor Association of the Sioux Empire,MLS#: 22608137
Facts & features
Interior
Bedrooms & bathrooms
- Bedrooms: 5
- Bathrooms: 6
- Full bathrooms: 5
- 1/2 bathrooms: 1
- Main level bedrooms: 1
Primary bedroom
- Area: 210
- Dimensions: 14 x 15
Bedroom 2
- Area: 196
- Dimensions: 14 x 14
Bedroom 3
- Area: 130
- Dimensions: 10 x 13
Bedroom 4
- Area: 130
- Dimensions: 13 x 10
Bedroom 5
- Area: 143
- Dimensions: 13 x 11
Dining room
- Area: 121
- Dimensions: 11 x 11
Family room
- Area: 192
- Dimensions: 16 x 12
Kitchen
- Area: 160
- Dimensions: 16 x 10
Living room
- Area: 280
- Dimensions: 20 x 14
Heating
- Electric
Cooling
- Multi Units
Appliances
- Included: Range, Dishwasher, Refrigerator, Washer, Dryer
Features
- Vaulted Ceiling(s), 9 FT+ Ceiling in Lwr Lvl, Master Bath, Main Floor Laundry, Wet Bar
- Flooring: Carpet, Tile, Wood
- Basement: Full
- Number of fireplaces: 1
- Fireplace features: Gas
Interior area
- Total interior livable area: 3,700 sqft
- Finished area above ground: 2,400
- Finished area below ground: 1,300
Video & virtual tour
Property
Parking
- Total spaces: 2
- Parking features: Garage
- Garage spaces: 2
Features
- Levels: Two
- Patio & porch: Deck, Covered Patio
Lot
- Size: 2.01 Acres
- Features: Walk-Out
Details
- Parcel number: 260450050340006
Construction
Type & style
- Home type: SingleFamily
- Architectural style: Two Story
- Property subtype: Single Family Residence
Materials
- Wood Siding
- Roof: Composition
Condition
- Year built: 2023
Utilities & green energy
- Sewer: Septic Tank
- Water: Shared Well
Community & HOA
Community
- Subdivision: Other - Outside Jurisdiction
HOA
- Has HOA: Yes
- Amenities included: Road Maint, Water
- HOA fee: $50 monthly
Location
- Region: Sturgis
Financial & listing details
- Price per square foot: $457/sqft
- Annual tax amount: $1,917
- Date on market: 10/27/2026
Estimated market value
Not available
Estimated sales range
Not available
Not available
Price history
| Date | Event | Price |
|---|---|---|
| 10/27/2026 | Listed for sale | $1,690,000$457/sqft |
Source:  Realtor Association of the Sioux Empire #22608137 Report a problem | ||
| 10/22/2026 | Listing removed | $1,690,000$457/sqft |
Source: BHHS broker feed #22407774 Report a problem | ||
| 6/4/2026 | Listed for sale | $1,690,000-3.4%$457/sqft |
Source: Realtor Association of the Sioux Empire #22407774 Report a problem | ||
| 10/21/2024 | Listed for sale | $1,750,000$473/sqft |
Source: Realtor Association of the Sioux Empire #22407774 Report a problem | ||
Public tax history
Tax history is unavailable.
Monthly payment
Est. payment
Payment breakdown
Explore the cost of this home by adjusting the details. Changes won't be saved.Climate risks
Neighborhood: 57785
Nearby schools
Schools provided by the listing agent
- Elementary: Lead-Deadwood ES
- Middle: Lead-Deadwood MS
- High: Lead-Deadwood HS
- District: Lead-Deadwood
Source: Realtor Association of the Sioux Empire. This data may not be complete. We recommend contacting the local school district to confirm school assignments for this home.
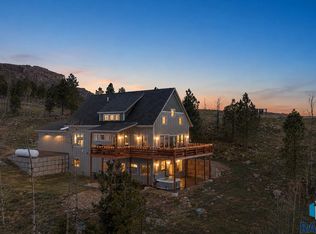
- $1,450,0005 bd4 ba3.3k sqft20884 Majestic Heights Rd, Sturgis, SD 57785For Sale
- $141,3002.05 acres20896 Majestic Heights Rd, Sturgis, SD 57785Off Market
- $458,5001 bd2 ba1.2k sqft20892 Majestic Heights Rd, Sturgis, SD 57785Off Market

- $161,2805.38 acres20876 Majestic Heights Rd, Sturgis, SD 57785Off Market
Similar homes
- $1,450,0005 bd4 ba3.3k sqft20884 Majestic Heights Rd, Sturgis, SD 57785For Sale
 MLS ID #22601197, Jacob W Benedict. Realtor Association of the Sioux Empire
- $1,950,0006 bd5 ba4.6k sqft20900 Majestic Heights Rd, Sturgis, SD 57785For Sale
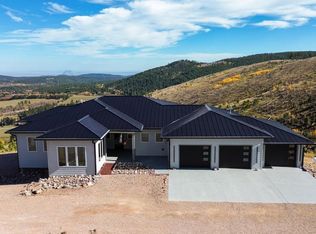 MLS ID #181844, Michael Percevich, Real Properties of Lead - Deadwood. Black Hills AOR
- $1,799,9992 bd2 ba1.9k sqft20737 Shirt Tail Gulch Rd, Sturgis, SD 57785For Sale
 MLS ID #88344, Heath Gran, Great Peaks Realty. Black Hills AOR
- $1,290,0005 bd3 ba3.2k sqft20826 Radio Tower Rd, Sturgis, SD 57785New Construction
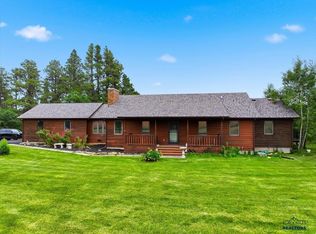 MLS ID #89435, Michael Percevich, Real Properties of Lead - Deadwood. Black Hills AOR
- $1,850,0004 bd3 ba3.5k sqft2111 Vantage Cir, Spearfish, SD 57783For SaleMLS ID #22606404, Dana L Fisher. Realtor Association of the Sioux Empire
