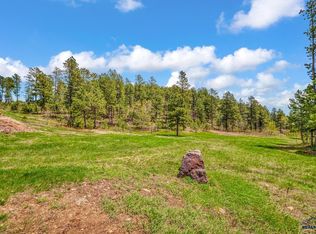

For more information, please contact listing agents Heath Gran 605-209-2052 or Scot Munro 605-641-6482 with Great Peaks Realty. This custom-built rustic retreat is tucked away on 7.66 acres just off of Maitland Road in Paradise Acres III, with close proximity to the surrounding recreation throughout the Northern Black Hills, right outside your door! The 3200+ sq ft home will come fully furnished, move-in ready or ready for you to operate as an established vacation rental! This property is built to showcase the expansive views of the Black Hills to be enjoyed from every space of this home or the large back deck. The main level offers vaulted, rustic tongue and groove ceiling and gas fireplace in the living area, open concept to a spacious kitchen featuring a center island, granite countertops and pantry offering additional storage. Main floor also includes a 2nd bedroom and bathroom in addition to the primary suite with double sink vanity, tiled shower, access to the deck and barn-door accent, plus full laundry hookups in the walk-in closet. Appreciate a heated 2-car garage completely finished with epoxy floors. The large basement is a great space for entertaining with a wet bar, gas fireplace, walkout to the outdoor private patio to enjoy the hot tub, plus two additional bedrooms and full bathroom. The listing includes the neighboring 5+ acre lot for room to expand this mountain oasis to complete your forever dream home!
For sale
$1,299,999
20829 Morning Star Rd, Lead, SD 57754
4beds
3,208sqft
Site Built
Built in 2018
7.66 Acres Lot
$1,228,000 Zestimate®
$405/sqft
$-- HOA
What's special
Center islandTiled showerGranite countertopsLarge back deckBarn-door accentPantry offering additional storage
- 237 days
- 423
- 19
Zillow last checked:
Listing updated:
Listed by:
Heath Gran,
Great Peaks Realty,
Scot Munro,
Great Peaks Realty
Source: Mount Rushmore Area AOR,MLS#: 87218
Facts & features
Interior
Bedrooms & bathrooms
- Bedrooms: 4
- Bathrooms: 3
- Full bathrooms: 3
- Main level bathrooms: 2
- Main level bedrooms: 2
Primary bedroom
- Description: deck walkout, WIC
- Level: Main
- Area: 192
- Dimensions: 12 x 16
Bedroom 2
- Level: Main
- Area: 132
- Dimensions: 11 x 12
Bedroom 3
- Description: no closet
- Level: Basement
- Area: 187
- Dimensions: 11 x 17
Bedroom 4
- Level: Basement
- Area: 154
- Dimensions: 11 x 14
Dining room
- Description: sliding doors to deck
- Level: Main
- Area: 210
- Dimensions: 14 x 15
Family room
- Description: walkout to patio
Kitchen
- Description: island & pantry
- Level: Main
- Dimensions: 11 x 15
Living room
- Description: views & fireplace
- Level: Main
- Area: 475
- Dimensions: 19 x 25
Heating
- Forced Air
Cooling
- Refrig. C/Air
Appliances
- Included: Dishwasher, Refrigerator, Gas Range Oven, Microwave, Washer, Water Softener Owned
- Laundry: Main Level, In Basement
Features
- Wet Bar, Vaulted Ceiling(s), Walk-In Closet(s), Ceiling Fan(s), Granite Counters
- Flooring: Carpet, Wood, Tile, Stained Cement Floor
- Basement: Full,Walk-Out Access,Finished
- Number of fireplaces: 2
- Fireplace features: Two, Gas Log, Living Room
- Furnished: Yes
Interior area
- Total structure area: 3,208
- Total interior livable area: 3,208 sqft
Property
Parking
- Total spaces: 2
- Parking features: Two Car, Attached
- Attached garage spaces: 2
Features
- Patio & porch: Porch Covered, Open Patio, Covered Patio, Open Deck, Covered Deck
- Has spa: Yes
- Spa features: Above Ground, Private
Lot
- Size: 7.66 Acres
- Features: Wooded, Views, Rock, Trees
Details
- Parcel number: 266840000082000
Construction
Type & style
- Home type: SingleFamily
- Architectural style: Ranch
- Property subtype: Site Built
Materials
- Frame
- Foundation: Poured Concrete Fd.
- Roof: Composition
Condition
- Year built: 2018
Community & HOA
Community
- Subdivision: Paradise Acres 3
Location
- Region: Lead
Financial & listing details
- Price per square foot: $405/sqft
- Tax assessed value: $758,480
- Annual tax amount: $7,113
- Date on market: 1/20/2026
- Listing terms: Cash,New Loan
- Road surface type: Unimproved
Estimated market value
$1,228,000
$1.17M - $1.29M
$5,019/mo
Price history
| Date | Event | Price |
|---|---|---|
| 4/3/2026 | Price change | $1,299,999-6.5%$405/sqft |
Source:  Mount Rushmore Area AOR #87218 Report a problem Mount Rushmore Area AOR #87218 Report a problem | ||
| 1/20/2026 | Listed for sale | $1,390,000+113.8%$433/sqft |
Source: Mount Rushmore Area AOR #87218 Report a problem | ||
| 4/18/2019 | Sold | $650,000$203/sqft |
Source: Mount Rushmore Area AOR #57059 Report a problem | ||
Public tax history
| Year | Property taxes | Tax assessment |
|---|---|---|
| 2026 | $7,113 +5.6% | $758,480 +1.8% |
| 2025 | $6,739 +5.6% | $745,180 +9.6% |
| 2024 | $6,381 +7.4% | $680,120 +22% |
| 2023 | $5,940 +3.7% | $557,340 +18% |
| 2022 | $5,727 -2% | $472,380 +21.2% |
| 2021 | $5,844 | $389,757 -5.9% |
| 2020 | $5,844 +30.5% | $414,050 |
| 2019 | $4,479 | $414,050 +37.5% |
| 2018 | $4,479 +301% | $301,120 +295.4% |
| 2017 | $1,117 | $76,160 |
Find assessor info on the county website
Monthly payment
Est. payment
Payment breakdown
Explore the cost of this home by adjusting the details. Changes won't be saved.Climate risks
Neighborhood: 57754
Similar homes
- $1,349,0005 bd4 ba3.2k sqft20746 Monte Carlo Rd, Lead, SD 57754For Sale
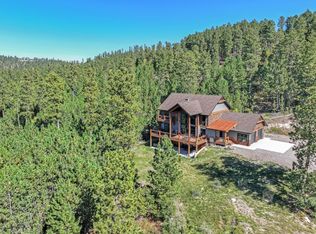 MLS ID #84857, Michael Warwick. Mount Rushmore Area AOR
 - $999,0004 bd5 ba2.6k sqft20752 Morning Star Rd, Lead, SD 57754For Sale
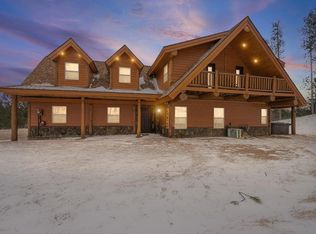 MLS ID #87237, Brandon Harvey. Mount Rushmore Area AOR
 - $1,299,0005 bd6 ba3.7k sqft21291 Rubys Way, Lead, SD 57754For Sale
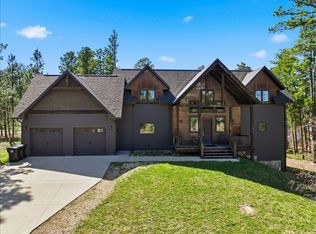 MLS ID #87486, Heath Gran. Mount Rushmore Area AOR
 - $1,150,0004 bd3 ba3.7k sqft11312 Powderhouse Trl, Lead, SD 57754For Sale
 MLS ID #177247, DANEEN JACQUOT KULMALA, SOUTH DAKOTA PROPERTIES. Black Hills AOR
