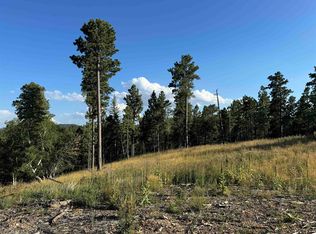

Nestled on 4.2 private, wooded acres in the sought-after Paradise Acres subdivision, 20723 Morning Star Road offers the perfect blend of luxury, privacy, and Black Hills beauty. Tucked away on a well-maintained private road and surrounded by towering pines, this custom-built mountain retreat even features its own charming apple orchard. Offering more than 3,500 square feet of thoughtfully designed living space, this exceptional home features 4 bedrooms, 3.5 bathrooms, and a heated attached garage. Rich craftsmanship shines throughout with stunning blue pine live-edge ceilings, beautiful wood finishes, and three fireplaces that create warmth and character. The spacious main level offers a private primary suite, dedicated office, and convenient powder bath. The walkout lower level is designed for entertaining with a large family room, custom wet bar, and direct access to the covered patio. Located just minutes from Terry Peak Ski Area, Spearfish Canyon, and historic Deadwood, this remarkable property offers the perfect balance of seclusion and convenience with year-round access to skiing, hiking, snowmobiling, and endless outdoor recreation. Whether you're searching for a luxury primary residence, vacation getaway, or legacy property, this one-of-a-kind Black Hills retreat is ready to be enjoyed for generations to come.
For sale
Price cut: $99 (8/17)
$1,999,900
20723 Morning Star Rd, Lead, SD 57754
5beds
3,542sqft
Site Built
Built in 2012
4.2 Acres Lot
$1,859,100 Zestimate®
$565/sqft
$-- HOA
What's special
Apple orchardThree ambient fireplaces throughoutCustom barnwood accent wallsCustom wet barExceptional craftsmanshipPrivate roadLuxury walkout entertainment level
- 167 days
- 284
- 8
Zillow last checked:
Listing updated:
Listed by:
Rudi McDaniels,
Oak & Key Realty, LLC,
Cher Rhoades,
Oak & Key Realty, LLC
Source: Mount Rushmore Area AOR,MLS#: 88018
Facts & features
Interior
Bedrooms & bathrooms
- Bedrooms: 5
- Bathrooms: 4
- Full bathrooms: 3
- 1/2 bathrooms: 1
- Main level bathrooms: 2
- Main level bedrooms: 2
Primary bedroom
- Level: Main
- Area: 252
- Dimensions: 18 x 14
Bedroom 2
- Level: Lower
- Area: 154
- Dimensions: 14 x 11
Bedroom 3
- Level: Lower
- Area: 176
- Dimensions: 16 x 11
Bedroom 4
- Level: Lower
- Area: 182
- Dimensions: 14 x 13
Dining room
- Level: Main
- Area: 182
- Dimensions: 14 x 13
Kitchen
- Level: Main
- Dimensions: 11 x 17
Living room
- Level: Main
- Area: 575
- Dimensions: 23 x 25
Heating
- Natural Gas, Forced Air, Fireplace(s)
Cooling
- Refrig. C/Air
Appliances
- Included: Dishwasher, Disposal, Refrigerator, Gas Range Oven, Microwave, Trash Compactor, Washer, Dryer, Water Softener Owned
- Laundry: Main Level, Lower Level
Features
- Wet Bar, Vaulted Ceiling(s), Walk-In Closet(s), Ceiling Fan(s), Den/Study, Mud Room
- Flooring: Carpet, Wood, Tile
- Windows: Window Coverings
- Basement: Full,Walk-Out Access,Finished
- Number of fireplaces: 3
- Fireplace features: Three, Gas Log, Living Room
- Furnished: Yes
Interior area
- Total structure area: 3,542
- Total interior livable area: 3,542 sqft
Video & virtual tour
Property
Parking
- Total spaces: 2
- Parking features: Two Car, Attached, Garage Door Opener
- Attached garage spaces: 2
Features
- Levels: Two
- Stories: 2
- Patio & porch: Porch Covered, Covered Patio, Covered Deck
- Exterior features: Sprinkler System, Lighting, Storage
- Has spa: Yes
- Spa features: Community, Above Ground, Private, Bath
- Fencing: Garden Area
- Has view: Yes
Lot
- Size: 4.2 Acres
- Features: Few Trees, Lawn, Trees, View
Details
- Additional structures: Shed(s), Greenhouse
- Parcel number: 266830167847000
- Zoning description: Lawrence County Zoning: Rural Residential
Construction
Type & style
- Home type: SingleFamily
- Property subtype: Site Built
Materials
- Log
- Foundation: Slab
- Roof: Composition
Condition
- Year built: 2012
Community & HOA
Community
- Security: Smoke Detector(s), Fire Sprinkler System, Fire Alarm
- Subdivision: Paradise Acres
HOA
- Services included: Insurance, Electricity
Location
- Region: Lead
Financial & listing details
- Price per square foot: $565/sqft
- Tax assessed value: $858,010
- Annual tax amount: $5,969
- Date on market: 4/3/2026
- Road surface type: Unimproved
Estimated market value
$1,859,100
$1.77M - $1.95M
$5,801/mo
Price history
| Date | Event | Price |
|---|---|---|
| 8/17/2026 | Price change | $1,999,9000%$565/sqft |
Source:  Black Hills AOR #88018 Report a problem Black Hills AOR #88018 Report a problem | ||
| 7/22/2026 | Price change | $1,999,999+0%$565/sqft |
Source: Black Hills AOR #178249 Report a problem | ||
| 7/21/2026 | Price change | $1,999,900-9.1%$565/sqft |
Source:  Mount Rushmore Area AOR #88018 Report a problem Mount Rushmore Area AOR #88018 Report a problem | ||
| 4/3/2026 | Listed for sale | $2,199,999$621/sqft |
Source: Black Hills AOR #178249 Report a problem | ||
Public tax history
| Year | Property taxes | Tax assessment |
|---|---|---|
| 2026 | $5,969 +2.9% | $858,010 +1.7% |
| 2025 | $5,799 +5.3% | $843,960 +7.3% |
| 2024 | $5,505 +5.7% | $786,580 +20.6% |
| 2023 | $5,208 +0.7% | $652,400 +17.1% |
| 2022 | $5,170 -1.5% | $557,060 +21.9% |
| 2021 | $5,248 | $456,870 -5.6% |
| 2020 | $5,248 -4.1% | $483,900 |
| 2019 | $5,471 | $483,900 +1.5% |
| 2018 | $5,471 +9.7% | $476,690 +7.8% |
| 2017 | $4,988 +0.4% | $442,320 |
| 2016 | $4,968 +2% | $442,320 -1% |
| 2015 | $4,870 -5.6% | $446,910 +1% |
| 2014 | $5,160 -0.9% | $442,420 +1.7% |
| 2013 | $5,209 | $434,910 |
Find assessor info on the county website
Monthly payment
Est. payment
Payment breakdown
Explore the cost of this home by adjusting the details. Changes won't be saved.Climate risks
Neighborhood: 57754
Nearby schools
Schools provided by the listing agent
- District: Lead/Deadwood
Source: Mount Rushmore Area AOR. This data may not be complete. We recommend contacting the local school district to confirm school assignments for this home.

Similar homes
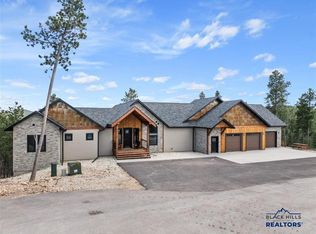
- $1,574,0005 bd4 ba2.3k sqft21304 & 21302 Wasp Rd, Lead, SD 57754For Sale
 MLS ID #177951, CHEYENNE S MCGRIFF, RE/MAX RESULTS. Black Hills AOR
 - $1,950,0004 bd4 ba3.4k sqft11472 Gudat Rd, Lead, SD 57754For Sale
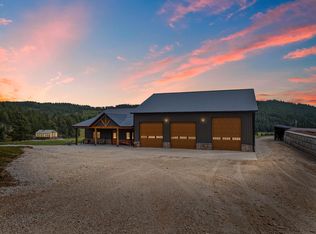 MLS ID #86128, Phil Olsen. Mount Rushmore Area AOR
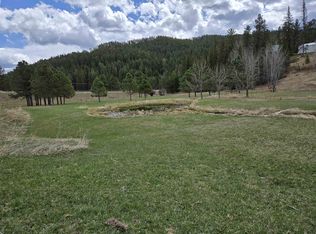
 - $1,695,0004 bd3 ba3.2k sqft10726 Connemara Ln, Lead, SD 57754For Sale
 MLS ID #179219, MARIA SIECK, COLDWELL BANKER BLACK HILLS LEGACY. Black Hills AOR
 - $1,150,0004 bd3 ba3.7k sqft11312 Powderhouse Trl, Lead, SD 57754For Sale
 MLS ID #177247, DANEEN JACQUOT KULMALA, SOUTH DAKOTA PROPERTIES. Black Hills AOR
 - $1,850,0004 bd3 ba3.5k sqft2111 Vantage Cir, Spearfish, SD 57783For Sale
 MLS ID #22606404, Dana L Fisher. Realtor Association of the Sioux Empire
