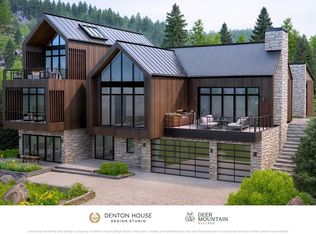
Luxury Mountain Retreat | Deer Mountain Village Discover an exceptional opportunity to bring your dream mountain retreat to life in the exclusive Deer Mountain Village community. Designed by award-winning Strom Architecture, this proposed luxury residence blends sophisticated modern mountain design with the breathtaking natural beauty of the Black Hills. Nestled among towering pines and native grasses, the home thoughtfully incorporates timeless materials, including natural stone, warm wood accents, and expansive walls of glass. Soaring ceilings and abundant natural light create an inviting atmosphere, while seamless indoor-outdoor living spaces allow you to embrace the surrounding mountain landscape in every season. The heart of the home features a stunning great room with a welcoming fireplace, a beautifully designed gourmet kitchen with premium appliances, and spacious gathering areas ideal for entertaining family and friends. A private main-level suite offers a peaceful sanctuary complete with a spa-inspired bathroom, while additional guest accommodations provide comfort and privacy. Multiple covered outdoor living areas invite you to relax, entertain, and take in the serenity of your mountain surroundings. Located within the gated Deer Mountain Village community, residents enjoy an extraordinary four-season lifestyle with access to skiing, hiking, biking, and a 956-foot private tubing hill. Just minutes from Lead and the endless recreational opportunities of the Black Hills, this exceptional setting offers the perfect balance of adventure, privacy, and refined mountain living. More than a home, this is an opportunity to create a lasting legacy in one of the Black Hills' most distinctive mountain communities. For additional information on this proposed home or to schedule a private tour of Deer Mountain Village, contact Cher Rhoades | Oak & Key Realty | 605.639.1158.
New construction
$2,435,000
LOT 113 Deer Mountain, Lead, SD 57754
4beds
3,664sqft
Single Family Residence
Built in 2026
2.17 Acres Lot
$-- Zestimate®
$665/sqft
$-- HOA
What's special
Welcoming fireplaceWarm wood accentsNatural stonePremium appliancesExpansive walls of glassSoaring ceilingsStunning great room
- 3 days
- 123
- 6
Zillow last checked:
Listing updated:
Listed by:
CHER RHOADES 605-593-5658,
OAK & KEY REALTY, LLC
Source: Black Hills AOR,MLS#: 181579
Facts & features
Interior
Bedrooms & bathrooms
- Bedrooms: 4
- Bathrooms: 5
- Full bathrooms: 4
- 1/2 bathrooms: 1
Bathroom
- Features: Dressing Area, Primary Bath
Dining room
- Features: Formal
Heating
- Has Heating (Unspecified Type)
Features
- Has basement: No
- Number of fireplaces: 2
Interior area
- Total structure area: 3,664
- Total interior livable area: 3,664 sqft
Property
Parking
- Total spaces: 2
- Parking features: Two Car, Attached
- Attached garage spaces: 2
- Has uncovered spaces: Yes
- Details: Garage Size(28.6x24), Driveway Exposure(East, North, South, West)
Features
- Levels: Two
- Has spa: Yes
- Spa features: Shower and Whirlpool Tub
- Fencing: None
- Has view: Yes
- View description: Hills, Trees/Woods
Lot
- Size: 2.17 Acres
Construction
Type & style
- Home type: SingleFamily
- Property subtype: Single Family Residence
Materials
- Foundation: Concrete Perimeter
- Roof: Composition
Condition
- To Be Built
- New construction: Yes
- Year built: 2026
Community & HOA
Community
- Subdivision: Other
HOA
- Has HOA: Yes
- Amenities included: Clubhouse
- Services included: Other (See Remarks)
Location
- Region: Lead
Financial & listing details
- Price per square foot: $665/sqft
- Date on market: 10/19/2026
Estimated market value
Not available
Estimated sales range
Not available
Not available
Price history
| Date | Event | Price |
|---|---|---|
| 10/19/2026 | Listed for sale | $2,435,000$665/sqft |
Source:  Black Hills AOR #181579 Report a problem | ||
Public tax history
Tax history is unavailable.
Monthly payment
Est. payment
Payment breakdown
Explore the cost of this home by adjusting the details. Changes won't be saved.Climate risks
Neighborhood: 57754
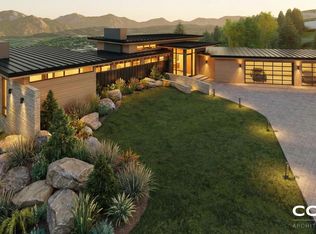
- $3,945,0005 bd-- ba6.5k sqftLOT 60 Deer Mountain Rd, Lead, SD 57754New Construction
- $3,840,0004 bd4 ba4.7k sqftLOT 168 Deer Mountain, Lead, SD 57754New Construction
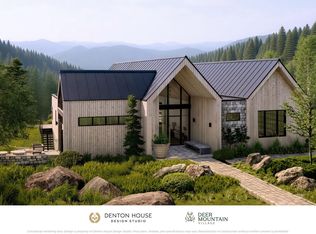
- $5,047,0006 bd-- ba8.4k sqftLOT 114 Deer Mountain Rd, Lead, SD 57754New Construction

- $3,571,2005 bd-- ba5.9k sqftLOT 172 Deer Mountain, Lead, SD 57754New Construction
Similar homes
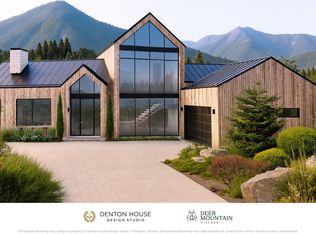
- $3,042,0004 bd-- ba5k sqftLOT 109 Deer Mountain, Lead, SD 57754New Construction
 MLS ID #181580, CHER RHOADES, OAK & KEY REALTY, LLC. Black Hills AOR
- $1,999,9995 bd4 ba3.5k sqft20723 Morning Star Rd, Lead, SD 57754For Sale
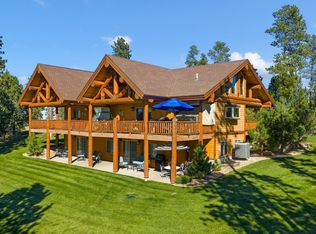 MLS ID #178249, RUDI MCDANIELS, OAK & KEY REALTY, LLC. Black Hills AOR
- $1,299,0005 bd6 ba3.7k sqft21291 Rubys Way, Lead, SD 57754For Sale
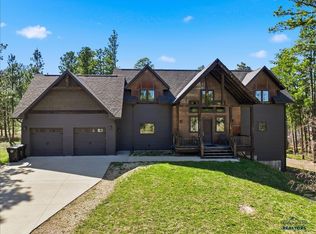 MLS ID #87486, Heath Gran, Great Peaks Realty. Black Hills AOR
- $1,750,0002 bd3 ba2.7k sqft22231 Nahant Rd, Lead, SD 57754For Sale
 MLS ID #181623, JEFFREY L LAWLER, ENGEL & VOELKERS BLACK HILLS, LLC. Black Hills AOR
- $1,850,0004 bd3 ba3.5k sqft2111 Vantage Cir, Spearfish, SD 57783For Sale
 MLS ID #22606404, Dana L Fisher. Realtor Association of the Sioux Empire
- $1,450,0005 bd4 ba3.3k sqft20884 Majestic Heights Rd, Sturgis, SD 57785For SaleMLS ID #22601197, Jacob W Benedict. Realtor Association of the Sioux Empire
