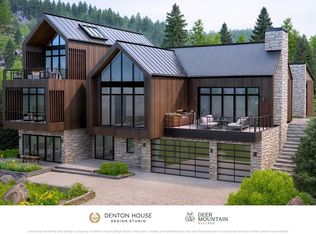
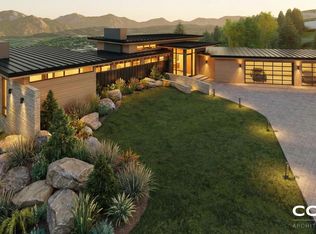
The Buckhorn | Luxury Mountain Retreat – Deer Mountain Village, Lot 109 Discover an exceptional opportunity to create your dream mountain retreat in Deer Mountain Village. Perched along the mountainside, Lot 109 offers sweeping down-valley views of Raspberry Gulch and stunning uphill vistas of Terry Peak, providing a breathtaking setting for luxury mountain living. Designed by renowned Denton House Design Studio, The Buckhorn blends sophisticated architecture, thoughtful design, and the natural beauty of the Black Hills. With schematic floor plans underway and a semi-custom design envisioned specifically for this homesite, buyers have a valuable head start while retaining the opportunity to personalize finishes and design details. Designed for relaxation and entertaining, the home features inviting gathering spaces, a welcoming fireplace, spacious game room, and covered outdoor living areas positioned to capture the mountain scenery. From peaceful mornings on the deck to evenings gathered around the fire after a day of adventure, every space celebrates the mountain lifestyle. Deer Mountain Village offers an extraordinary four-season experience with direct access to Forest Service land and endless opportunities for skiing, snowmobiling, hiking, biking, and fishing. Community amenities enhance the resort-inspired lifestyle, while paved roads, municipal water, Black Hills Electric, and high-speed fiber optic internet provide modern conveniences. More than a mountain getaway, The Buckhorn offers an opportunity to create a lasting legacy where luxury, adventure, and natural beauty come together. For additional details or a private tour of Deer Mountain Village, contact Cher Rhoades | Oak & Key Realty | 605.639.1158.
New construction
$3,042,000
LOT 109 Deer Mountain, Lead, SD 57754
4beds
--baths
5,070sqft
Single Family Residence
Built in 2027
2.69 Acres Lot
$-- Zestimate®
$600/sqft
$-- HOA
What's special
Welcoming fireplaceSpacious game roomThoughtful designSophisticated architectureInviting gathering spaces
- 3 days
- 82
- 4
Zillow last checked:
Listing updated:
Listed by:
CHER RHOADES 605-593-5658,
OAK & KEY REALTY, LLC
Source: Black Hills AOR,MLS#: 181580
Facts & features
Interior
Bedrooms & bathrooms
- Bedrooms: 4
- 1/2 bathrooms: 1
Bathroom
- Features: Other (See Remarks), Primary Bath
Dining room
- Features: Formal
Heating
- Has Heating (Unspecified Type)
Features
- Has basement: Yes
- Number of fireplaces: 1
Interior area
- Total structure area: 5,070
- Total interior livable area: 5,070 sqft
Property
Parking
- Total spaces: 2
- Parking features: Two Car, Attached
- Attached garage spaces: 2
- Has uncovered spaces: Yes
- Details: Garage Size(574), Driveway Exposure(East, North)
Features
- Fencing: None
- Has view: Yes
- View description: Hills, Meadow, Trees/Woods
Lot
- Size: 2.69 Acres
- Features: Rolling Slope
Construction
Type & style
- Home type: SingleFamily
- Architectural style: Ranch
- Property subtype: Single Family Residence
Materials
- Block
Condition
- To Be Built
- New construction: Yes
- Year built: 2027
Community & HOA
Community
- Subdivision: Other
HOA
- Has HOA: Yes
- Amenities included: Clubhouse
- Services included: Other (See Remarks)
Location
- Region: Lead
Financial & listing details
- Price per square foot: $600/sqft
- Date on market: 10/19/2026
Estimated market value
Not available
Estimated sales range
Not available
Not available
Price history
| Date | Event | Price |
|---|---|---|
| 10/19/2026 | Listed for sale | $3,042,000$600/sqft |
Source:  Black Hills AOR #181580 Report a problem | ||
Public tax history
Tax history is unavailable.
Monthly payment
Est. payment
Payment breakdown
Explore the cost of this home by adjusting the details. Changes won't be saved.Climate risks
Neighborhood: 57754
- $3,945,0005 bd-- ba6.5k sqftLOT 60 Deer Mountain Rd, Lead, SD 57754New Construction
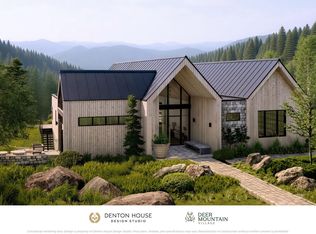
- $3,571,2005 bd-- ba5.9k sqftLOT 172 Deer Mountain, Lead, SD 57754New Construction
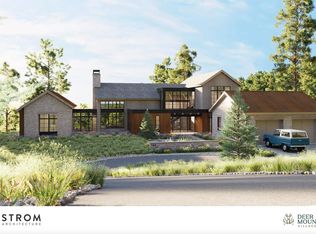
- $2,435,0004 bd5 ba3.6k sqftLOT 113 Deer Mountain, Lead, SD 57754New Construction
- $520,100-- bd-- ba1k sqft21307 Cabin Rd, Lead, SD 57754Off Market
Similar homes
- $3,472,0004 bd2 ba5.7k sqftLOT-156R Deer Mountain, Lead, SD 57754New Construction
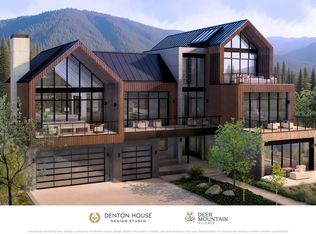 MLS ID #181571, CHER RHOADES, OAK & KEY REALTY, LLC. Black Hills AOR
- $3,571,2005 bd-- ba5.9k sqftLOT 172 Deer Mountain, Lead, SD 57754New ConstructionMLS ID #181577, CHER RHOADES, OAK & KEY REALTY, LLC. Black Hills AOR
- $2,435,0004 bd5 ba3.6k sqftLOT 113 Deer Mountain, Lead, SD 57754New ConstructionMLS ID #181579, CHER RHOADES, OAK & KEY REALTY, LLC. Black Hills AOR
- $3,840,0004 bd4 ba4.7k sqftLOT 168 Deer Mountain, Lead, SD 57754New Construction
 MLS ID #181574, CHER RHOADES, OAK & KEY REALTY, LLC. Black Hills AOR
- $1,850,0004 bd3 ba3.5k sqft2111 Vantage Cir, Spearfish, SD 57783For Sale
 MLS ID #22606404, Dana L Fisher. Realtor Association of the Sioux Empire
