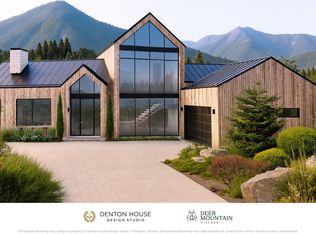
Luxury Mountain Retreat | Deer Mountain Village 4,750 Sq. Ft. | 3 Bedrooms + Office | 3.5 Bathrooms Discover an exceptional opportunity to embrace luxury mountain living in the sought-after Deer Mountain Village community. Thoughtfully designed to complement its natural surroundings, this proposed 4,750-square-foot residence blends modern architecture, refined comfort, and the beauty of the Black Hills. The main level features an inviting open-concept design with expansive windows that fill the home with natural light and frame the surrounding landscape. The spacious great room, dining area, and beautifully designed kitchen flow seamlessly together, featuring a generous island, walk-in pantry, and access to multiple outdoor decks and patios perfect for entertaining or simply enjoying the mountain setting. The private main-level primary suite offers a peaceful retreat with a spacious walk-in closet and spa-inspired bath. A dedicated office, powder room, ample storage, and functional mudroom connecting to the attached multi-car garage complete the main floor. The walk-out lower level is designed for relaxation and entertaining, featuring a generous family/media room with patio access, two additional bedrooms, bathrooms, laundry, and abundant storage. A private fitness room and sauna add to the home's resort-inspired appeal. Located in Deer Mountain Village, residents enjoy access to an extraordinary four-season lifestyle with skiing, hiking, biking, and endless outdoor adventures just outside their door. Whether envisioned as a full-time residence or luxurious mountain getaway, this exceptional home offers the perfect balance of sophisticated design and outdoor living. Experience mountain living at its finest. For additional information on this exceptional home or to schedule a private tour of this exclusive development, contact Cher Rhoades | Oak & Key Realty at 605.639.1158.
New construction
$3,840,000
LOT 168 Deer Mountain, Lead, SD 57754
4beds
4,750sqft
Single Family Residence
Built in 2027
1.68 Acres Lot
$-- Zestimate®
$808/sqft
$-- HOA
What's special
Dining areaWalk-in pantrySpacious great roomAbundant storageOpen-concept designBeautifully designed kitchenSpacious walk-in closet
- 3 days
- 103
- 11
Zillow last checked:
Listing updated:
Listed by:
CHER RHOADES 605-593-5658,
OAK & KEY REALTY, LLC
Source: Black Hills AOR,MLS#: 181574
Facts & features
Interior
Bedrooms & bathrooms
- Bedrooms: 4
- Bathrooms: 4
- Full bathrooms: 3
- 1/2 bathrooms: 1
Bathroom
- Features: Primary Bath
Dining room
- Features: Formal
Heating
- Has Heating (Unspecified Type)
Features
- Flooring: Carpet, Hardwood, Tile
- Has basement: Yes
- Number of fireplaces: 2
Interior area
- Total structure area: 4,750
- Total interior livable area: 4,750 sqft
Property
Parking
- Total spaces: 3
- Parking features: Three Car, Attached, Heated Garage
- Attached garage spaces: 3
- Has uncovered spaces: Yes
- Details: Garage Size(38x25), Driveway Exposure(East, North, South, West)
Features
- Has spa: Yes
- Spa features: Shower and Whirlpool Tub
- Fencing: None
- Has view: Yes
- View description: Hills, Meadow, Prairie, Trees/Woods
Lot
- Size: 1.68 Acres
- Features: Rolling Slope
Construction
Type & style
- Home type: SingleFamily
- Architectural style: Ranch
- Property subtype: Single Family Residence
Condition
- To Be Built
- New construction: Yes
- Year built: 2027
Community & HOA
Community
- Subdivision: Other
HOA
- Has HOA: Yes
- Amenities included: Sauna
- Services included: Other (See Remarks), Pool Maintenance, Road Maintenance, Snow Removal
Location
- Region: Lead
Financial & listing details
- Price per square foot: $808/sqft
- Date on market: 10/19/2026
Estimated market value
Not available
Estimated sales range
Not available
Not available
Price history
| Date | Event | Price |
|---|---|---|
| 10/19/2026 | Listed for sale | $3,840,000$808/sqft |
Source:  Black Hills AOR #181574 Report a problem | ||
Public tax history
Tax history is unavailable.
Monthly payment
Est. payment
Payment breakdown
Explore the cost of this home by adjusting the details. Changes won't be saved.Climate risks
Neighborhood: 57754
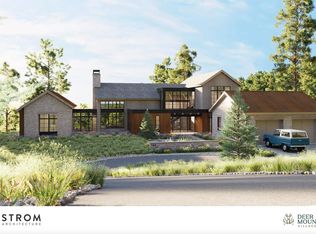
- $5,047,0006 bd-- ba8.4k sqftLOT 114 Deer Mountain Rd, Lead, SD 57754New Construction

- $2,435,0004 bd5 ba3.6k sqftLOT 113 Deer Mountain, Lead, SD 57754New Construction
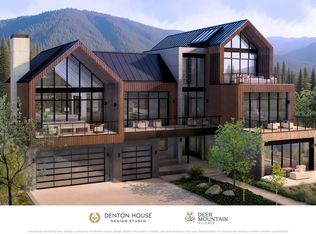
- $3,472,0004 bd2 ba5.7k sqftLOT-156R Deer Mountain, Lead, SD 57754New Construction
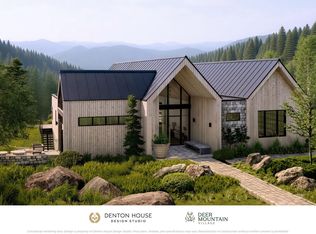
- $3,571,2005 bd-- ba5.9k sqftLOT 172 Deer Mountain, Lead, SD 57754New Construction
Similar homes
- $3,472,0004 bd2 ba5.7k sqftLOT-156R Deer Mountain, Lead, SD 57754New ConstructionMLS ID #181571, CHER RHOADES, OAK & KEY REALTY, LLC. Black Hills AOR
- $3,571,2005 bd-- ba5.9k sqftLOT 172 Deer Mountain, Lead, SD 57754New ConstructionMLS ID #181577, CHER RHOADES, OAK & KEY REALTY, LLC. Black Hills AOR
- $3,945,0005 bd-- ba6.5k sqftLOT 60 Deer Mountain Rd, Lead, SD 57754New Construction
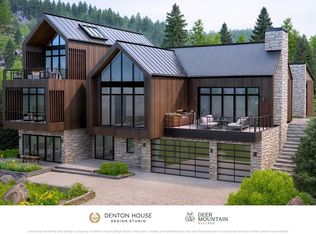 MLS ID #181576, CHER RHOADES, OAK & KEY REALTY, LLC. Black Hills AOR
- $3,042,0004 bd-- ba5k sqftLOT 109 Deer Mountain, Lead, SD 57754New Construction
 MLS ID #181580, CHER RHOADES, OAK & KEY REALTY, LLC. Black Hills AOR
