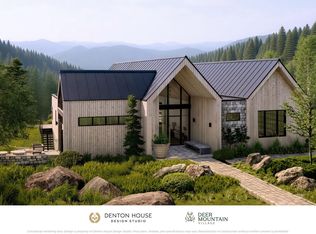
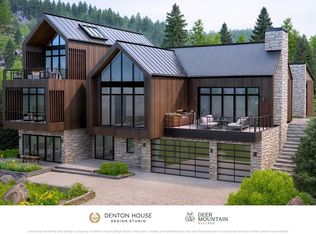
The Whitewood | Luxury Mountain Estate Retreat Discover an exceptional opportunity to embrace luxury mountain living at The Whitewood, where sophisticated design meets the natural beauty of the Black Hills. Thoughtfully envisioned for Lot 156R, this semi-custom estate home plan blends timeless architecture, elevated finishes, and inviting spaces designed for both everyday comfort and unforgettable entertaining. From the moment you enter, soaring ceilings, expansive windows, and an abundance of natural light create a sense of openness while beautifully framing the surrounding mountain landscape. The heart of the home features a stunning great room with cathedral ceilings, seamlessly connecting the kitchen and dining areas for effortless gathering and entertaining. The thoughtfully designed main level includes two bedrooms, offering flexibility for family and guests, while an additional upper-level suite provides a private retreat tucked away from the main living spaces. Entertainment takes center stage with dedicated theater and bar areas, creating the perfect setting for relaxing evenings or hosting friends and family. Outdoors, multiple terraces, a covered outdoor kitchen, and a welcoming fire pit invite you to unwind, entertain, and take in the beauty of your surroundings. Every element of this exceptional home plan has been carefully considered to complement its setting, offering a seamless connection between indoor luxury and the outdoor lifestyle that makes the Black Hills so desirable. More than a home, The Whitewood offers a lifestyle defined by natural beauty, thoughtful design, and mountain elegance. For additional information on this exceptional home plan or to schedule a private tour of this exclusive development, contact Cher Rhoades | Oak & Key Realty at 605.639.1158.
New construction
$3,472,000
LOT-156R Deer Mountain, Lead, SD 57754
4beds
5,787sqft
Single Family Residence
Built in 2027
2.74 Acres Lot
$-- Zestimate®
$600/sqft
$-- HOA
What's special
Welcoming fire pitCovered outdoor kitchenMultiple terracesSoaring ceilingsAbundance of natural lightExpansive windows
- 3 days
- 79
- 7
Zillow last checked:
Listing updated:
Listed by:
CHER RHOADES 605-593-5658,
OAK & KEY REALTY, LLC
Source: Black Hills AOR,MLS#: 181571
Facts & features
Interior
Bedrooms & bathrooms
- Bedrooms: 4
- Bathrooms: 2
- Full bathrooms: 2
Bathroom
- Features: Shower and Tub, Dressing Area, Other (See Remarks)
Dining room
- Features: Formal
Heating
- Has Heating (Unspecified Type)
Features
- Has basement: No
- Number of fireplaces: 1
Interior area
- Total structure area: 5,787
- Total interior livable area: 5,787 sqft
Property
Parking
- Total spaces: 3
- Parking features: Three Car, Attached
- Attached garage spaces: 3
- Has uncovered spaces: Yes
- Details: Garage Size(1072), Driveway Exposure(North)
Features
- Levels: Three Or More
- Fencing: None
- Has view: Yes
- View description: Hills, Trees/Woods, Meadow
Lot
- Size: 2.74 Acres
- Features: Level, Rolling Slope
Construction
Type & style
- Home type: SingleFamily
- Property subtype: Single Family Residence
Condition
- To Be Built
- New construction: Yes
- Year built: 2027
Community & HOA
Community
- Subdivision: Other
HOA
- Has HOA: Yes
- Amenities included: Clubhouse, Sauna
- Services included: Other (See Remarks)
Location
- Region: Lead
Financial & listing details
- Price per square foot: $600/sqft
- Date on market: 10/19/2026
Estimated market value
Not available
Estimated sales range
Not available
Not available
Price history
| Date | Event | Price |
|---|---|---|
| 10/19/2026 | Listed for sale | $3,472,000$600/sqft |
Source:  Black Hills AOR #181571 Report a problem | ||
Public tax history
Tax history is unavailable.
Monthly payment
Est. payment
Payment breakdown
Explore the cost of this home by adjusting the details. Changes won't be saved.Climate risks
Neighborhood: 57754
- $3,571,2005 bd-- ba5.9k sqftLOT 172 Deer Mountain, Lead, SD 57754New Construction
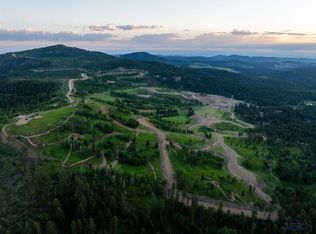
- $5,047,0006 bd-- ba8.4k sqftLOT 114 Deer Mountain Rd, Lead, SD 57754New Construction

- $430,0002.02 acresLOT-55R Deer Mountain Rd, Lead, SD 57754Pending
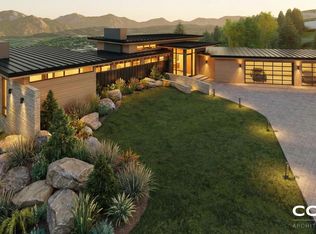
- $3,840,0004 bd4 ba4.7k sqftLOT 168 Deer Mountain, Lead, SD 57754New Construction
Similar homes
- $3,571,2005 bd-- ba5.9k sqftLOT 172 Deer Mountain, Lead, SD 57754New ConstructionMLS ID #181577, CHER RHOADES, OAK & KEY REALTY, LLC. Black Hills AOR
- $3,042,0004 bd-- ba5k sqftLOT 109 Deer Mountain, Lead, SD 57754New Construction
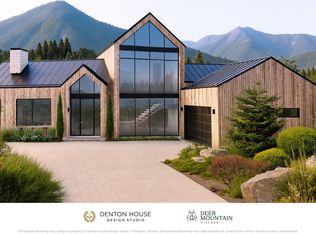 MLS ID #181580, CHER RHOADES, OAK & KEY REALTY, LLC. Black Hills AOR
- $3,945,0005 bd-- ba6.5k sqftLOT 60 Deer Mountain Rd, Lead, SD 57754New Construction
 MLS ID #181576, CHER RHOADES, OAK & KEY REALTY, LLC. Black Hills AOR
- $3,840,0004 bd4 ba4.7k sqftLOT 168 Deer Mountain, Lead, SD 57754New ConstructionMLS ID #181574, CHER RHOADES, OAK & KEY REALTY, LLC. Black Hills AOR
- $1,850,0004 bd3 ba3.5k sqft2111 Vantage Cir, Spearfish, SD 57783For Sale
 MLS ID #22606404, Dana L Fisher. Realtor Association of the Sioux Empire
