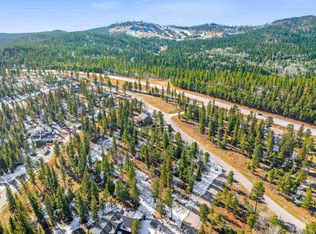
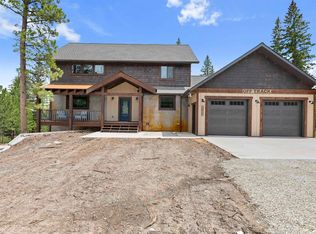
For more information on this new build at Powderhouse Pass, contact listing agents Michael Warwick 605-641-2569 or Heath Gran 605-209-2052 with Great Peaks Realty. If you're looking for a unique twist on a vacation cabin in the Hills - this is IT! Featuring a 21x30 basketball court/rec room providing a large space for guests of all ages and the whole family to enjoy! You will love the open balcony overlooking this ideal space from the main level! This 4-bedroom retreat sets it apart from the rest! Located in the heart of the Black Hills in Powder House Pass. The open concept main living features a gas log fireplace, spacious kitchen with center island and walkout access to the covered deck with bar seating! The main level also hosts the primary ensuite with a zero-entry wet room, double vanities and walk-in closet that leads directly into the laundry room and mudroom. Additional 3 bedrooms and 2 bathrooms in the walk-out basement, plus a family room and everyone's favorite hangout spot - the basketball court! Over 4200 sq ft offers ample room for group gatherings and great outdoor spaces for entertaining! Located just minutes from the area's best outdoor activities from recreational to entertainment! The amazing Powder House Pass Community includes a clubhouse with a gathering area, kitchen, game room and heated pools. Call us today to bring your vacation rental dreams to life!
New construction
$1,495,000
21328 Embers Way, Lead, SD 57754
4beds
4,236sqft
New Construction
Built in 2025
0.51 Acres Lot
$1,438,600 Zestimate®
$353/sqft
$-- HOA
What's special
Gas log fireplaceFamily roomOpen concept main livingDouble vanities
- 56 days
- 197
- 2
Zillow last checked:
Listing updated:
Listed by:
Heath Gran,
Great Peaks Realty,
Michael Warwick,
Great Peaks Realty
Source: Mount Rushmore Area AOR,MLS#: 89621
Facts & features
Interior
Bedrooms & bathrooms
- Bedrooms: 4
- Bathrooms: 4
- Full bathrooms: 3
- 1/2 bathrooms: 1
- Main level bedrooms: 1
Primary bedroom
- Description: walk-in wet room
- Level: Main
- Area: 156
- Dimensions: 12 x 13
Bedroom 2
- Description: WIC
- Level: Basement
- Area: 156
- Dimensions: 12 x 13
Bedroom 3
- Level: Basement
- Area: 156
- Dimensions: 12 x 13
Bedroom 4
- Description: bunkroom ensuite, WIC
- Level: Basement
- Area: 280
- Dimensions: 14 x 20
Dining room
- Description: walkout to covered deck
- Level: Main
- Area: 187
- Dimensions: 11 x 17
Family room
- Description: walkout to patio
Kitchen
- Description: large center island
- Level: Main
- Dimensions: 13 x 17
Living room
- Description: fireplace
- Level: Main
- Area: 322
- Dimensions: 14 x 23
Heating
- Natural Gas, Forced Air
Cooling
- Refrig. C/Air
Appliances
- Included: Dishwasher, Refrigerator
- Laundry: Main Level, In Basement
Features
- Wet Bar, Vaulted Ceiling(s), Game Room, Loft, Mud Room
- Basement: Full,Walk-Out Access,Finished
- Number of fireplaces: 1
- Fireplace features: One, Gas Log, Living Room
Interior area
- Total structure area: 4,236
- Total interior livable area: 4,236 sqft
Property
Parking
- Total spaces: 2
- Parking features: Two Car, Attached
- Attached garage spaces: 2
Features
- Patio & porch: Porch Covered, Open Patio, Covered Deck
- Pool features: Association
Lot
- Size: 0.51 Acres
- Features: Few Trees, Views
Details
- Parcel number: 264520040300602
Construction
Type & style
- Home type: SingleFamily
- Architectural style: Ranch
- Property subtype: New Construction
Materials
- Frame
Condition
- New Construction
- New construction: Yes
- Year built: 2025
Community & HOA
Community
- Security: Smoke Detector(s)
- Subdivision: Trailside Addition
HOA
- Amenities included: Clubhouse
- Services included: Road Maintenance, Water
Location
- Region: Lead
Financial & listing details
- Price per square foot: $353/sqft
- Tax assessed value: $187,290
- Annual tax amount: $2,131
- Date on market: 7/23/2026
- Listing terms: Cash,New Loan
- Road surface type: Paved
Estimated market value
$1,438,600
$1.37M - $1.51M
$6,510/mo
Price history
| Date | Event | Price |
|---|---|---|
| 7/23/2026 | Listed for sale | $1,495,000-6.3%$353/sqft |
Source:  Mount Rushmore Area AOR #89621 Report a problem Mount Rushmore Area AOR #89621 Report a problem | ||
| 3/14/2026 | Listing removed | $1,595,000$377/sqft |
Source:  Black Hills AOR #172968 Report a problem Black Hills AOR #172968 Report a problem | ||
| 3/28/2025 | Listed for sale | $1,595,000$377/sqft |
Source: Mount Rushmore Area AOR #83655 Report a problem | ||
Public tax history
| Year | Property taxes | Tax assessment |
|---|---|---|
| 2026 | $2,131 | $187,290 +8.7% |
| 2025 | $2,131 +9.1% | $172,250 +5.5% |
| 2024 | $1,953 +3.9% | $163,250 +16% |
| 2023 | $1,880 | $140,750 +19.3% |
| 2022 | -- | $117,980 |
Find assessor info on the county website
Monthly payment
Est. payment
Payment breakdown
Explore the cost of this home by adjusting the details. Changes won't be saved.Climate risks
Neighborhood: 57754
Similar homes
- $1,635,0007 bd7 ba4.6k sqft21291 Ridgewood Trl, Lead, SD 57754For Sale
 MLS ID #88655, Michael Warwick. Mount Rushmore Area AOR
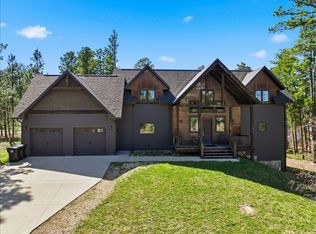
 - $1,299,0005 bd6 ba3.7k sqft21291 Rubys Way, Lead, SD 57754For Sale
 MLS ID #87486, Heath Gran. Mount Rushmore Area AOR
 - $1,599,0005 bd5 ba3.8k sqft21235 Ridgewood Trl, Lead, SD 57754For Sale
 MLS ID #89237, Michael Warwick. Mount Rushmore Area AOR

 - $1,150,0004 bd3 ba3.7k sqft11312 Powderhouse Trl, Lead, SD 57754For Sale
 MLS ID #177247, DANEEN JACQUOT KULMALA, SOUTH DAKOTA PROPERTIES. Black Hills AOR
