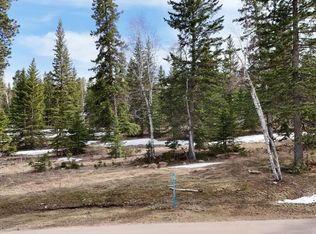
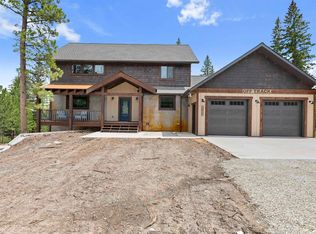
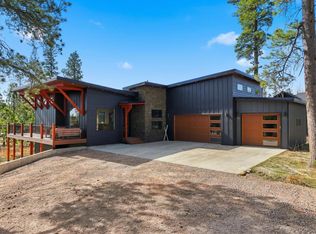
Welcome to 21344 Embers Way, a charming 4-bedroom, 3-bathroom home tucked into the sought-after Powder House Pass community in Lead. Currently utilized as a vacation rental, this home offers the perfect combination of comfort, style, and functionality for a Black Hills getaway or a retreat of your own. Inside, you'll find beautiful finishes throughout, including quartz countertops and tile accents in the bathrooms. The thoughtfully designed open-concept main level creates an inviting space for gathering, with the kitchen, dining area, and living room flowing seamlessly together. Large windows fill the home with natural light and add to the bright, welcoming feel. The well-designed floor plan offers four bedrooms across two levels, providing plenty of space and privacy for guests. The upper level features an additional loft area, giving everyone room to spread out and relax after a day of enjoying the Black Hills. With its beautiful finishes, thoughtful floor plan, and incredibly inviting atmosphere, 21344 Embers Way is the kind of home that immediately feels like a getaway. Whether you're looking for a turn-key vacation rental investment or your own Black Hills escape, this Powder House Pass property offers the perfect setting to enjoy all the area has to offer. This is one of those homes that is simply easy to love!
For sale
$1,025,000
21344 Embers Way, Lead, SD 57754
4beds
2,490sqft
Site Built
Built in 2023
0.5 Acres Lot
$-- Zestimate®
$412/sqft
$-- HOA
What's special
Well-designed floor planBeautiful finishes throughoutBright welcoming feelIncredibly inviting atmosphereQuartz countertops
- 6 days
- 551
- 19
Zillow last checked:
Listing updated:
Listed by:
Michaela Anderson,
Keller Williams Realty Black Hills SP
Source: Mount Rushmore Area AOR,MLS#: 90271
Facts & features
Interior
Bedrooms & bathrooms
- Bedrooms: 4
- Bathrooms: 3
- Full bathrooms: 3
- Main level bathrooms: 2
- Main level bedrooms: 2
Primary bedroom
- Description: En-Suite
- Level: Main
- Area: 182
- Dimensions: 13 x 14
Bedroom 2
- Level: Main
- Area: 110
- Dimensions: 10 x 11
Bedroom 3
- Level: Upper
- Area: 144
- Dimensions: 12 x 12
Bedroom 4
- Description: Bunk Room
- Level: Upper
- Area: 300
- Dimensions: 15 x 20
Dining room
- Level: Main
- Area: 208
- Dimensions: 13 x 16
Kitchen
- Level: Main
- Dimensions: 10 x 15
Living room
- Description: Gas Fireplace
- Level: Main
- Area: 272
- Dimensions: 16 x 17
Heating
- Natural Gas, Forced Air, Fireplace(s)
Cooling
- Refrig. C/Air
Appliances
- Included: Dishwasher, Refrigerator, Gas Range Oven, Microwave, Range Hood, Washer, Dryer
- Laundry: Main Level
Features
- Vaulted Ceiling(s), Ceiling Fan(s)
- Flooring: Vinyl
- Has basement: No
- Number of fireplaces: 1
- Fireplace features: One, Gas Log, Living Room
Interior area
- Total structure area: 2,490
- Total interior livable area: 2,490 sqft
Property
Parking
- Total spaces: 3
- Parking features: Three Car, Attached
- Attached garage spaces: 3
Features
- Levels: Two Story
- Stories: 2
- Patio & porch: Covered Patio
- Pool features: Association
Lot
- Size: 0.5 Acres
- Features: Few Trees
Construction
Type & style
- Home type: SingleFamily
- Property subtype: Site Built
Materials
- Frame
- Foundation: Slab
- Roof: Composition
Condition
- Year built: 2023
Community & HOA
Community
- Subdivision: Trailside Addition
HOA
- Amenities included: Clubhouse
- Services included: Road Maintenance, Recreational Facilities
Location
- Region: Lead
Financial & listing details
- Price per square foot: $412/sqft
- Date on market: 9/7/2026
- Listing terms: Cash,New Loan
- Road surface type: Paved
Estimated market value
Not available
Estimated sales range
Not available
Not available
Price history
| Date | Event | Price |
|---|---|---|
| 9/7/2026 | Listed for sale | $1,025,000$412/sqft |
Source:  Mount Rushmore Area AOR #90271 Report a problem Mount Rushmore Area AOR #90271 Report a problem | ||
Public tax history
Tax history is unavailable.
Monthly payment
Est. payment
Payment breakdown
Explore the cost of this home by adjusting the details. Changes won't be saved.Climate risks
Neighborhood: 57754
Similar homes
- $1,025,0005 bd4 ba2.5k sqft21246 Cozy Ct, Lead, SD 57754For Sale
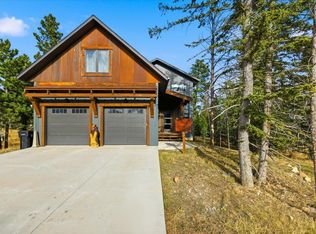 MLS ID #88109, Michael Warwick. Mount Rushmore Area AOR
 - $997,5005 bd4 ba2.6k sqft21266 Ridgewood Trl, Lead, SD 57754For Sale
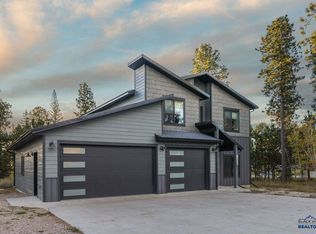 MLS ID #178218, STUART MARTIN, RE/MAX RESULTS. Black Hills AOR
 - $1,089,9005 bd4 ba3.4k sqft21310 Embers Way, Lead, SD 57754For Sale
 MLS ID #88233, Cher Rhoades. Mount Rushmore Area AOR
 - $995,0005 bd5 ba3.6k sqft21172 High Ridge Trl, Lead, SD 57754For Sale
 MLS ID #180760, MARTY WILCOX, COLDWELL BANKER BLACK HILLS LEGACY. Black Hills AOR
