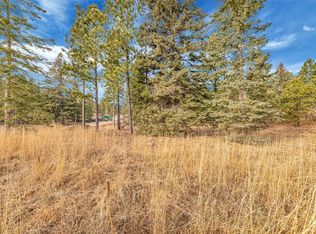
New construction twin home in Powder House Pass blending modern comfort with an unbeatable location for adventure. This 3-bedroom layout offers private en-suite bathrooms for each bedroom, along with a convenient half bath for guests. The open-concept living area is designed for easy entertaining and relaxed everyday living, complemented by a spacious 2-car garage. Just minutes from Deadwood and miles of nearby trails, you’ll have quick access to ATV riding, skiing, biking, and year-round recreation. Whether you're searching for a primary residence, vacation escape, or income-producing property, this home is ready to deliver.
New construction
Price cut: $50K (9/28)
$824,900
11267 Westwind Ct, Lead, SD 57754
3beds
2,098sqft
Townhouse
Built in 2026
0.8 Acres Lot
$805,000 Zestimate®
$393/sqft
$-- HOA
What's special
- 50 days
- 77
- 5
Zillow last checked:
Listing updated:
Listed by:
Michaela Anderson,
Keller Williams Realty Black Hills SP
Source: Mount Rushmore Area AOR,MLS#: 89908
Facts & features
Interior
Bedrooms & bathrooms
- Bedrooms: 3
- Bathrooms: 4
- Full bathrooms: 3
- 1/2 bathrooms: 1
- Main level bedrooms: 3
Primary bedroom
- Description: En-Suite
- Level: Main
- Area: 195
- Dimensions: 13 x 15
Bedroom 2
- Description: En-Suite
- Level: Main
- Area: 132
- Dimensions: 11 x 12
Bedroom 3
- Level: Main
- Area: 143
- Dimensions: 11 x 13
Dining room
- Level: Main
- Area: 110
- Dimensions: 11 x 10
Kitchen
- Description: Island
- Level: Main
- Dimensions: 10 x 21
Living room
- Level: Main
- Area: 270
- Dimensions: 18 x 15
Heating
- Natural Gas, Forced Air, Fireplace(s)
Cooling
- Refrig. C/Air
Appliances
- Included: Dishwasher, Refrigerator, Gas Range Oven, Microwave
- Laundry: Main Level
Features
- Has basement: No
- Number of fireplaces: 1
- Fireplace features: One, Living Room
Interior area
- Total structure area: 2,098
- Total interior livable area: 2,098 sqft
Property
Parking
- Total spaces: 2
- Parking features: Two Car, Attached
- Attached garage spaces: 2
Features
- Patio & porch: Porch Covered, Covered Patio
- Pool features: Association
Lot
- Size: 0.8 Acres
- Features: None
Construction
Type & style
- Home type: Townhouse
- Architectural style: Ranch
- Property subtype: Townhouse
Materials
- Frame
- Foundation: Slab
- Roof: Composition
Condition
- New construction: Yes
- Year built: 2026
Community & HOA
Community
- Security: Smoke Detector(s)
- Subdivision: Trailside Addition
HOA
- Amenities included: Clubhouse
- Services included: Road Maintenance, Recreational Facilities
Location
- Region: Lead
Financial & listing details
- Price per square foot: $393/sqft
- Date on market: 8/10/2026
- Listing terms: Cash,New Loan
- Road surface type: Paved
Estimated market value
$805,000
$765,000 - $845,000
$3,405/mo
Price history
| Date | Event | Price |
|---|---|---|
| 9/28/2026 | Price change | $824,900-5.7%$393/sqft |
Source:  Mount Rushmore Area AOR #89908 Report a problem Mount Rushmore Area AOR #89908 Report a problem | ||
| 8/10/2026 | Listed for sale | $874,900$417/sqft |
Source: Mount Rushmore Area AOR #89908 Report a problem | ||
Public tax history
Tax history is unavailable.
Monthly payment
Est. payment
Payment breakdown
Explore the cost of this home by adjusting the details. Changes won't be saved.Climate risks
Neighborhood: 57754
Similar homes
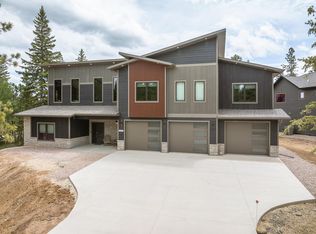
- $824,9003 bd4 ba2k sqft11265 Westwind Ct, Lead, SD 57754New Construction
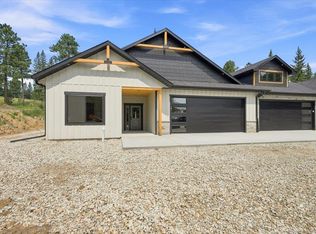 MLS ID #89907, Michaela Anderson. Mount Rushmore Area AOR
 - $925,0003 bd3 ba1.9k sqft11263 Westwind Ct, Lead, SD 57754For Sale
 MLS ID #90139, Beth Staeckeler. Mount Rushmore Area AOR
 - $875,0003 bd2 ba1.8k sqft11285 Candlewood Ln, Lead, SD 57754For Sale
 MLS ID #86362, Kade J Welfl. Mount Rushmore Area AOR
 - $985,0003 bd3 ba2k sqft11277 Black Forest Rd, Lead, SD 57754For Sale
 MLS ID #89291, Beth Staeckeler. Mount Rushmore Area AOR
