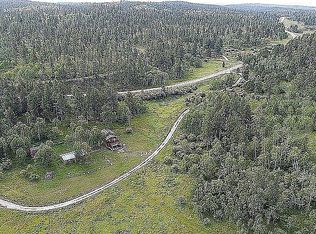
Listed by Shauna Sheets, KWBH, 605-545-5430. What would you do with nearly 20,000 acres of USFS as your backyard? Whether you're dreaming of a horse property, multi-generational living, pristine guest accommodations, or simply more room to breathe, this incredible property offers opportunities that are hard to find. The zero-entry main home was designed for comfortable, accessible living, featuring 14' vaulted ceilings, a wall of windows showcasing the views, and an open-concept layout perfect for entertaining. The spacious kitchen offers stainless steel appliances, a large island and a dining area with access to the covered patio. The private primary suite includes patio access, a walk-in closet and ensuite bathroom. A 48'x45 attached garage/shop and dedicated RV garage provide exceptional storage and workspace. The guest home offers incredible flexibility with its' own open floor plan, kitchen, laundry, two bedrooms, attached 15'x48' garage, and covered patio. Nestled in a PRIME Black Hills location, this property offers flexible living spaces surrounded by 11.36 acres of trees, gently rolling hillsides and endless recreation out your door. Gated access to USFS land. Nearly new construction gives peace of mind and quality finishes, including: Bosch appliances, Pella windows, quartz countertops, radiant in-floor heat, energy-efficient home mechanics, separate septic systems, RV pad with all utilities, plumbing in place for gas stove/fireplace, hot tub hookups and more!
For sale
Price cut: $75K (9/10)
$1,425,000
22231 Us Highway 85, Lead, SD 57754
4beds
2,376sqft
Site Built
Built in 2025
11.36 Acres Lot
$1,358,000 Zestimate®
$600/sqft
$-- HOA
What's special
Gently rolling hillsidesZero-entry main homeLarge islandDedicated rv garagePella windowsRadiant in-floor heatWalk-in closet
- 102 days
- 632
- 49
Zillow last checked:
Listing updated:
Listed by:
Shauna Sheets,
Keller Williams Realty Black Hills SP
Source: Mount Rushmore Area AOR,MLS#: 89204
Facts & features
Interior
Bedrooms & bathrooms
- Bedrooms: 4
- Bathrooms: 4
- Full bathrooms: 3
- 1/2 bathrooms: 1
- Main level bedrooms: 4
Primary bedroom
- Description: BEDROOM SUITE main house
- Level: Main
- Area: 168
- Dimensions: 12 x 14
Bedroom 2
- Description: main house
- Level: Main
- Area: 210
- Dimensions: 21 x 10
Bedroom 3
- Description: GUEST HOUSE
- Level: Main
- Area: 187
- Dimensions: 11 x 17
Bedroom 4
- Description: GUEST HOUSE
- Level: Main
- Area: 140
- Dimensions: 10 x 14
Dining room
- Level: Main
- Area: 198
- Dimensions: 18 x 11
Family room
- Description: GUEST HOUSE
Kitchen
- Level: Main
- Dimensions: 9 x 18
Living room
- Level: Main
- Area: 168
- Dimensions: 12 x 14
Heating
- Propane, Radiant Floor
Cooling
- Refrig. C/Air
Appliances
- Included: Disposal, Refrigerator, Gas Range Oven, Range Hood, Washer, Dryer
- Laundry: Main Level, Sink
Features
- Ceiling Fan(s), Granite Counters
- Flooring: Stained Cement Floor
- Has basement: No
- Has fireplace: No
Interior area
- Total structure area: 2,376
- Total interior livable area: 2,376 sqft
Video & virtual tour
Property
Parking
- Total spaces: 4
- Parking features: Four or More Car, Attached, RV Access/Parking, Garage Door Opener
- Attached garage spaces: 4
Features
- Patio & porch: Porch Covered
- Fencing: Partial
Lot
- Size: 11.36 Acres
- Features: Wooded, Borders National Forest, Lawn, Trees, Horses Allowed
Details
- Additional structures: Outbuilding, Guest House
- Parcel number: 060100030102000
Construction
Type & style
- Home type: SingleFamily
- Architectural style: Ranch
- Property subtype: Site Built
Materials
- Metal Frame
- Roof: Metal
Condition
- Year built: 2025
Community & HOA
Community
- Security: Smoke Detector(s)
- Subdivision: Lost Meadows
Location
- Region: Lead
Financial & listing details
- Price per square foot: $600/sqft
- Tax assessed value: $490,760
- Annual tax amount: $2,614
- Date on market: 6/22/2026
Estimated market value
$1,358,000
$1.29M - $1.43M
$5,290/mo
Price history
| Date | Event | Price |
|---|---|---|
| 9/10/2026 | Price change | $1,425,000-5%$600/sqft |
Source:  Mount Rushmore Area AOR #89204 Report a problem Mount Rushmore Area AOR #89204 Report a problem | ||
| 6/22/2026 | Listed for sale | $1,500,000+728.7%$631/sqft |
Source: Mount Rushmore Area AOR #89204 Report a problem | ||
| 9/3/2025 | Sold | $181,000-6%$76/sqft |
Source: Mount Rushmore Area AOR #84569 Report a problem | ||
| 7/27/2025 | Contingent | $192,500$81/sqft |
Source: Mount Rushmore Area AOR #84569 Report a problem | ||
| 5/23/2025 | Listed for sale | $192,500$81/sqft |
Source: Mount Rushmore Area AOR #84569 Report a problem | ||
Public tax history
| Year | Property taxes | Tax assessment |
|---|---|---|
| 2026 | $2,614 -32.3% | $490,760 +50.3% |
| 2025 | $3,861 +45.7% | $326,560 -7.7% |
| 2024 | $2,650 +106.4% | $353,800 +67.9% |
| 2023 | $1,284 | $210,700 +128.5% |
| 2022 | -- | $92,210 |
Find assessor info on the county website
Monthly payment
Est. payment
Payment breakdown
Explore the cost of this home by adjusting the details. Changes won't be saved.Climate risks
Neighborhood: 57754
Nearby schools
Schools provided by the listing agent
- District: Lead/Deadwood
Source: Mount Rushmore Area AOR. This data may not be complete. We recommend contacting the local school district to confirm school assignments for this home.
Similar homes
- $975,0004 bd3 ba2.2k sqft22091 Us Highway 85, Lead, SD 57754For Sale By Owner
- $1,695,0004 bd3 ba3.2k sqft10726 Connemara Ln, Lead, SD 57754For Sale
 MLS ID #179219, MARIA SIECK, COLDWELL BANKER BLACK HILLS LEGACY. Black Hills AOR
 - $1,050,0003 bd3 ba2.9k sqft22099 Rocky Johnson Rd, Lead, SD 57754For Sale
 MLS ID #180199, RYAN MICHAEL HALL, PREMIER PROPERTIES, LLC. Black Hills AOR
 - $949,0004 bd4 ba3.4k sqft20966 Hickok Pl, Lead, SD 57754For Sale
 MLS ID #90417, Dorcie Dardis. Mount Rushmore Area AOR
