BLACK HILLS TREASURE! This custom-built, fully-furnished, turnkey cabin-style home is a prime vacation rental property on a private pine tree-saturated 3/4 acre in the coveted Deer Mountain subdivision!! Just off of Hwy 85, & ripe for the taking! PRICED WELL BELOW REPLACEMENT COST! The alluring gateway to the home is the main floor great room w/ soaring stone-encased gas fireplace, sky high windows, vaulted ceiling & walkout to a series of covered & open decks. Striking hardwood flooring extends into the chef's delight eat-in kitchen, hosting a wrap-around island, stainless steel appliances plus a dining room w/ covered deck access. Large main floor master suite with walk-in closet & a private bathroom, plus a handy half bath & convenient laundry w/ a door to the attached 2-stall garage. Upper level hosts 2 bedrooms & full bathroom. Even more space abounds in the basement w/ a welcoming family room, 4th bedroom, bonus room currently used as a non-conforming 5th bedroom, 2nd laundry area, and full bathroom. Detached 28x32 garage w/ sprawling unfinished loft area above - offering ample opportunity for another guest space, game area, or whatever your mind can dream up. Set to be plumbed. Directly across from a popular trailhead equates to access to miles upon miles of the outdoor thrills only found in the Black Hills: snowmobiling, ATving, UTVing, hiking, bike riding, horse back riding, & MORE! Mere minutes from Terry Peak Skiing & historic downtown Lead & Deadwood! Come look!
For sale
Price cut: $39.1K (9/1)
$799,900
11235 Lynx Ln, Lead, SD 57754
4beds
3,366sqft
Site Built
Built in 2004
0.74 Acres Lot
$762,900 Zestimate®
$238/sqft
$-- HOA
What's special
Soaring stone-encased gas fireplaceVaulted ceilingMain floor great roomWrap-around islandStriking hardwood flooringFully-furnished turnkeyPrivate bathroom
- 80 days
- 814
- 34
Zillow last checked:
Listing updated:
Listed by:
Faith C Lewis,
Lewis Realty
Source: Mount Rushmore Area AOR,MLS#: 89572
Facts & features
Interior
Bedrooms & bathrooms
- Bedrooms: 4
- Bathrooms: 4
- Full bathrooms: 3
- 1/2 bathrooms: 1
- Main level bedrooms: 1
Primary bedroom
- Description: Relaxing suite
- Level: Main
- Area: 196
- Dimensions: 14 x 14
Bedroom 2
- Level: Upper
- Area: 154
- Dimensions: 14 x 11
Bedroom 3
- Level: Upper
- Area: 143
- Dimensions: 11 x 13
Bedroom 4
- Level: Basement
- Area: 143
- Dimensions: 11 x 13
Dining room
- Level: Main
- Area: 143
- Dimensions: 13 x 11
Family room
- Description: Movie/game room
Kitchen
- Level: Main
- Dimensions: 14 x 11
Living room
- Level: Main
- Area: 361
- Dimensions: 19 x 19
Heating
- Propane, Forced Air
Appliances
- Included: Dishwasher, Refrigerator, Electric Range Oven, Range Hood, Washer, Dryer
- Laundry: Main Level, In Basement
Features
- Workshop
- Flooring: Carpet, Wood, Tile
- Windows: Casement
- Basement: Full
- Number of fireplaces: 2
- Fireplace features: Two
Interior area
- Total structure area: 3,366
- Total interior livable area: 3,366 sqft
Video & virtual tour
Property
Parking
- Total spaces: 4
- Parking features: Four or More Car, Attached, Detached
- Attached garage spaces: 4
Features
- Levels: One and One Half
- Stories: 1
- Patio & porch: Open Deck, Covered Deck
- Has spa: Yes
- Spa features: Above Ground
Lot
- Size: 0.74 Acres
- Features: Few Trees, Rock, Trees
Details
- Parcel number: 264400115800032
Construction
Type & style
- Home type: SingleFamily
- Property subtype: Site Built
Materials
- Frame
- Roof: Composition
Condition
- Year built: 2004
Community & HOA
Community
- Security: Smoke Detector(s)
- Subdivision: Deer Mountain
Location
- Region: Lead
Financial & listing details
- Price per square foot: $238/sqft
- Tax assessed value: $736,950
- Annual tax amount: $9,259
- Date on market: 7/21/2026
- Listing terms: Cash,New Loan
- Road surface type: Unimproved
Estimated market value
$762,900
$725,000 - $801,000
$5,758/mo
Price history
| Date | Event | Price |
|---|---|---|
| 9/1/2026 | Price change | $799,900-4.7%$238/sqft |
Source:  Mount Rushmore Area AOR #89572 Report a problem Mount Rushmore Area AOR #89572 Report a problem | ||
| 7/21/2026 | Listed for sale | $839,000-2.3%$249/sqft |
Source: Mount Rushmore Area AOR #89572 Report a problem | ||
| 6/1/2026 | Listing removed | $859,000$255/sqft |
Source: Mount Rushmore Area AOR #85773 Report a problem | ||
| 5/28/2026 | Price change | $859,000-4%$255/sqft |
Source: Mount Rushmore Area AOR #85773 Report a problem | ||
| 3/5/2026 | Price change | $895,000-4.7%$266/sqft |
Source: Mount Rushmore Area AOR #85773 Report a problem | ||
| 12/12/2025 | Price change | $939,000-4.7%$279/sqft |
Source: Mount Rushmore Area AOR #85773 Report a problem | ||
| 8/21/2025 | Listed for sale | $985,000-13.1%$293/sqft |
Source: Mount Rushmore Area AOR #85773 Report a problem | ||
| 11/1/2024 | Listing removed | $1,134,000$337/sqft |
Source: Mount Rushmore Area AOR #79853 Report a problem | ||
| 4/19/2024 | Listed for sale | $1,134,000$337/sqft |
Source: Mount Rushmore Area AOR #79853 Report a problem | ||
Public tax history
| Year | Property taxes | Tax assessment |
|---|---|---|
| 2026 | $9,259 -3.1% | $736,950 +3.8% |
| 2025 | $9,553 +5% | $709,650 +0.8% |
| 2024 | $9,094 +10.3% | $703,880 +12% |
| 2023 | $8,246 +5.8% | $628,450 +16.8% |
| 2022 | $7,791 -1.3% | $538,020 +31.9% |
| 2021 | $7,897 | $407,940 -4.6% |
| 2020 | $7,897 -18.4% | $427,610 |
| 2019 | $9,683 | $427,610 +7.3% |
| 2018 | $9,683 +55% | $398,450 +17.2% |
| 2017 | $6,248 +3.6% | $339,910 |
| 2016 | $6,031 +0.9% | $339,910 +1.5% |
| 2015 | $5,980 +2.8% | $334,740 +4.7% |
| 2014 | $5,818 -0.6% | $319,600 +0.4% |
| 2013 | $5,852 | $318,280 |
Find assessor info on the county website
Monthly payment
Est. payment
Payment breakdown
Explore the cost of this home by adjusting the details. Changes won't be saved.Climate risks
Neighborhood: 57754
Nearby schools
Schools provided by the listing agent
- District: Lead/Deadwood
Source: Mount Rushmore Area AOR. This data may not be complete. We recommend contacting the local school district to confirm school assignments for this home.
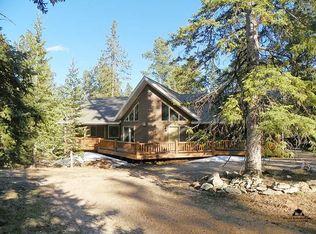
Similar homes
- $639,0004 bd3 ba3.7k sqft11200 Birch Dr, Lead, SD 57754For Sale
 MLS ID #89192, Michael Warwick. Mount Rushmore Area AOR
 - $789,9006 bd3 ba2.4k sqft21164 Gilded Mountain Loop, Lead, SD 57754For Sale
 MLS ID #179928, STUART MARTIN, RE/MAX RESULTS. Black Hills AOR
 - $785,0004 bd3 ba2.2k sqft21170 Gilded Mountain Rd, Lead, SD 57754For Sale
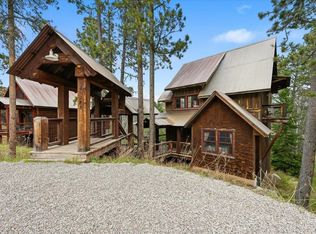 MLS ID #88656, Michael Warwick. Mount Rushmore Area AOR
 - $739,0004 bd2 ba2.1k sqft21163 Gilded Mountain Loop, Lead, SD 57754For Sale
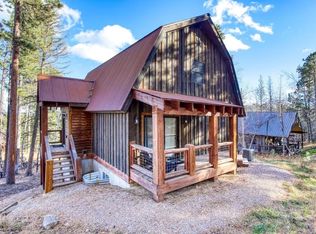 MLS ID #90069, Scot Munro. Mount Rushmore Area AOR
