For more information, contact listing agents Scot Munro 605-641-6482 or Heath Gran 605-209-2052 with Great Peaks Realty. Come take a look at this stunning cabin in Lost Camp Valley subdivision of Terry Peak with 2 LOTS giving you ample space to add a garage or guest house. Make this your next investment in a sought-after area for vacation rentals or weekend getaways due to the immense amount of Black Hills activities nearby. Enjoy being near ATV/snowmobiling trails, Terry Peak Ski Area, Mickelson Trail, Historic Deadwood & so much more! Entertain in the spacious open layout on the main level and cozy up in the living room with two sided gas log fireplace which also can be enjoyed from the covered deck. Cook with family & friends in the elegantly appointed kitchen with large island, or step from the dining room out to the covered deck where you can take in the endless views! The main floor is also home to the primary ensuite, a guest bedroom, and a large laundry room. Step upstairs to the cozy loft area with two bedroom ensuites including a fantastic bunkroom that is non-conforming. This is a must see, call now!
For sale
$995,000
21129 Gold Pan Trl, Lead, SD 57754
4beds
2,753sqft
Site Built
Built in 2023
0.82 Acres Lot
$-- Zestimate®
$361/sqft
$-- HOA
What's special
Stunning cabinLarge islandCozy loft areaLarge laundry roomEndless viewsSpacious open layoutElegantly appointed kitchen
- 1212 days
- 116
- 6
Zillow last checked:
Listing updated:
Listed by:
Scot Munro,
Great Peaks Realty,
Heath Gran,
Great Peaks Realty
Source: Mount Rushmore Area AOR,MLS#: 76580
Facts & features
Interior
Bedrooms & bathrooms
- Bedrooms: 4
- Bathrooms: 4
- Full bathrooms: 4
- Main level bathrooms: 2
- Main level bedrooms: 2
Primary bedroom
- Description: Deck, tiled shower
- Level: Main
- Area: 210
- Dimensions: 14 x 15
Bedroom 2
- Description: Oversized
- Level: Main
- Area: 169
- Dimensions: 13 x 13
Bedroom 3
- Level: Upper
- Area: 225
- Dimensions: 15 x 15
Bedroom 4
- Description: Bunk Room, non conf
- Level: Upper
- Area: 195
- Dimensions: 15 x 13
Dining room
- Description: Deck access
- Level: Main
- Area: 168
- Dimensions: 14 x 12
Family room
- Description: Loft Area
Kitchen
- Description: Large Island
- Level: Main
- Dimensions: 10 x 16
Living room
- Description: 2-sided Fireplace
- Level: Main
- Area: 270
- Dimensions: 18 x 15
Heating
- Natural Gas, Forced Air
Cooling
- Refrig. C/Air
Appliances
- Included: None
- Laundry: Main Level
Features
- Vaulted Ceiling(s), Ceiling Fan(s), Granite Counters, Loft
- Flooring: Carpet, Wood, Tile
- Windows: Sliders
- Has basement: No
- Number of fireplaces: 1
- Fireplace features: One, Gas Log, Living Room
Interior area
- Total structure area: 2,753
- Total interior livable area: 2,753 sqft
Property
Parking
- Parking features: No Garage
Features
- Patio & porch: Covered Patio, Covered Deck
Lot
- Size: 0.82 Acres
- Features: Few Trees, Views
Details
- Parcel number: 269200000101023
- Zoning description: Lawrence County Zoning: Suburban Residential
Construction
Type & style
- Home type: SingleFamily
- Architectural style: Cabin
- Property subtype: Site Built
Materials
- Frame
- Foundation: Slab
- Roof: Composition,Metal
Condition
- Year built: 2023
Community & HOA
Community
- Security: Smoke Detector(s)
- Subdivision: Lost Camp Valley
Location
- Region: Lead
Financial & listing details
- Price per square foot: $361/sqft
- Tax assessed value: $916,650
- Annual tax amount: $9,731
- Date on market: 6/15/2023
- Listing terms: Cash,New Loan
- Road surface type: Unimproved
Estimated market value
Not available
Estimated sales range
Not available
$5,638/mo
Price history
| Date | Event | Price |
|---|---|---|
| 8/19/2026 | Price change | $995,000-13.4%$361/sqft |
Source:  Mount Rushmore Area AOR #76580 Report a problem Mount Rushmore Area AOR #76580 Report a problem | ||
| 7/16/2025 | Price change | $1,149,000-10.9%$417/sqft |
Source: Mount Rushmore Area AOR #76580 Report a problem | ||
| 1/14/2025 | Price change | $1,290,000-12.2%$469/sqft |
Source: Mount Rushmore Area AOR #76580 Report a problem | ||
| 6/15/2023 | Listed for sale | $1,469,000$534/sqft |
Source: Mount Rushmore Area AOR #76580 Report a problem | ||
Public tax history
| Year | Property taxes | Tax assessment |
|---|---|---|
| 2026 | $9,731 +1.5% | $916,650 -2.1% |
| 2025 | $9,587 +48.1% | $936,010 +5.3% |
| 2024 | $6,472 +444.9% | $888,860 +71.3% |
| 2023 | $1,188 +18% | $518,800 +23.2% |
| 2022 | $1,007 -0.8% | $421,080 +577.7% |
| 2021 | $1,015 | $62,134 -4.6% |
| 2020 | $1,015 | $65,130 |
| 2019 | -- | $65,130 |
| 2018 | -- | -- |
Find assessor info on the county website
Monthly payment
Est. payment
Payment breakdown
Explore the cost of this home by adjusting the details. Changes won't be saved.Climate risks
Neighborhood: 57754
Nearby schools
Schools provided by the listing agent
- District: Lead/Deadwood
Source: Mount Rushmore Area AOR. This data may not be complete. We recommend contacting the local school district to confirm school assignments for this home.
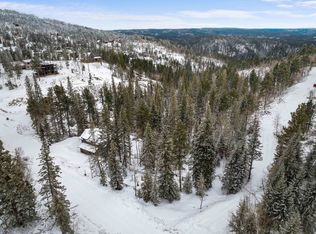

Similar homes
- $995,0005 bd5 ba3.6k sqft21172 High Ridge Trl, Lead, SD 57754For Sale
 MLS ID #180760, MARTY WILCOX, COLDWELL BANKER BLACK HILLS LEGACY. Black Hills AOR
 - $869,0004 bd3 ba2.7k sqft11033 Antelope Trl, Lead, SD 57754For Sale
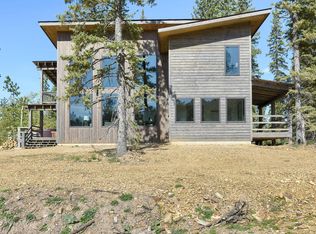 MLS ID #86754, Tim Kudlock. Mount Rushmore Area AOR
 - $899,9005 bd4 ba2.7k sqft21172 Last Chance Trl, Lead, SD 57754For Sale
 MLS ID #88733, Jon Mehlhoff. Mount Rushmore Area AOR
 - $875,0003 bd3 ba2.8k sqft11030 Antelope Trl, Lead, SD 57754For Sale
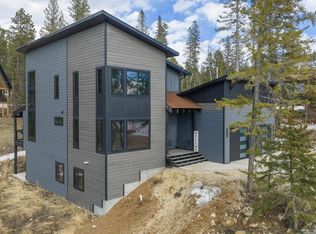 MLS ID #181033, CHERI A ST. PIERRE, BERKSHIRE HATHAWAY HOMESERVICES MIDWEST REALTY. Black Hills AOR
