Skip main navigation
Sold for $680,000
  • $680,000

    11021 Antelope Trl, Lead, SD 57754

    3beds
    2,433sqft
    Site Built
    Built in 2019
    0.48 Acres Lot
    $681,900 Zestimate®
    $279/sqft
    $4,108 Estimated rent

    Home value

    $681,900

    Estimated sales range

    Not available

    $4,108/mo

    Zestimate® history
    Loading
    Loading...

    Owner options

    List your home for rent

    $4,108/mo

    Rent Zestimate®

    Find your next renter with Zillow Rental Manager. Plus, with online applications, you can quickly screen prospective tenants – for free.

    Learn more

    $4,108/mo

    Rent Zestimate®

    Refinance and save

    $3,362/mo

    Est. payment

    Refinancing to a lower rate could help reduce your monthly payments and save thousands over the life of the loan.

    See today's rates

    $3,362/mo

    Est. payment

    Explore your selling options

    Work with a Zillow partner agent

    Leverage their expertise and Zillow's premium Showcase listings to get your home seen by more buyers.

    Get started

    List with your own agent

    Get your home in front of millions of buyers by listing it on Zillow.

    Learn how to do it

    Sell it yourself

    Take full control of how buyers see your home on Zillow by listing For Sale by Owner (FSBO).

    List your home

    What's special

    Gas log fireplaceHardwood floorsGranite countertopsHot tubGas grillStainless steel appliances
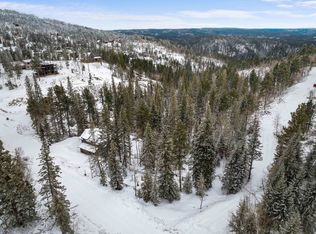
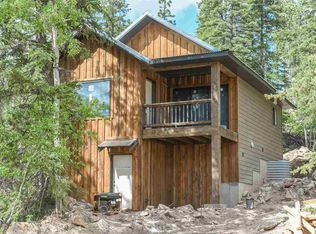
    For more information, please contact listing agents Michael Warwick 605-641-2569 or Heath Gran 605-209-2052 with Great Peaks Realty. Make this your next home-away-from-home! After enjoying your outdoor adventures in the Black Hills, come home to your very own unique oasis! Private backyard double deck is complete with plenty of lounging space, gas grill, hot tub and indoor/outdoor fireplace. Inside, you'll find an amazing open concept living/kitchen/dining area that works perfectly for entertaining guests and enjoying the company of loved ones. Hardwood floors, granite countertops, stainless steel appliances, center kitchen island w/ seating, gas log fireplace and the living area full of windows encapsulating you with the woodsy views outside! Master bedroom is on the main level with a full bathroom. Upstairs to the open loft you'll find 2 more bedrooms and an open loft sitting area to enjoy the same gorgeous views from inside or out - from the 2nd story covered deck! The walkout basement offers one large open living area with a double set of bunk beds for additional sleeping options, plus a full bathroom. Outside has plenty of parking in front of the cabin and along the side additional room for a trailer. This cabin is a must-see!

    Zillow last checked:

    Listing updated:

    Listed by:

    Michael Warwick,

    Great Peaks Realty,

    Heath Gran,

    Great Peaks Realty

    Bought with:

    Ariel Rudland

    West River Realty

    Source: Mount Rushmore Area AOR,MLS#: 86905MLS Logo

    Facts & features

    Interior

    Bedrooms & bathrooms
    • Bedrooms: 3
    • Bathrooms: 3
    • Full bathrooms: 3
    • Main level bathrooms: 1
    • Main level bedrooms: 1
    Primary bedroom
    • Description: walkout to deck
    • Level: Main
    • Area: 110
    • Dimensions: 10 x 11
    Bedroom 2
    • Level: Upper
    • Area: 130
    • Dimensions: 10 x 13
    Bedroom 3
    • Level: Upper
    • Area: 100
    • Dimensions: 10 x 10
    Dining room
    • Level: Main
    • Area: 150
    • Dimensions: 10 x 15
    Family room
    • Description: sleeping area+family room
    Kitchen
    • Level: Main
    • Dimensions: 10 x 15
    Living room
    • Description: gas log fireplace
    • Level: Main
    • Area: 374
    • Dimensions: 17 x 22
    Heating
    • Natural Gas, Forced Air
    Cooling
    • Refrig. C/Air
    Appliances
    • Included: Dishwasher, Disposal, Refrigerator, Gas Range Oven, Microwave, Washer, Dryer
    • Laundry: In Basement
    Features
    • Vaulted Ceiling(s), Ceiling Fan(s), Granite Counters, Loft
    • Flooring: Carpet, Wood, Tile
    • Basement: Full,Walk-Out Access,Finished
    • Number of fireplaces: 1
    • Fireplace features: One, Gas Log, Living Room
    • Furnished: Yes
    Interior area
    • Total structure area: 2,433
    • Total interior livable area: 2,433 sqft

    Property

    Parking
    • Parking features: No Garage
    Features
    • Levels: One and One Half
    • Stories: 1
    • Patio & porch: Porch Covered, Covered Patio, Covered Deck
    • Has spa: Yes
    • Spa features: Private
    • Has view: Yes
    Lot
    • Size: 0.48 Acres
    • Features: Views, Rock, Trees, View
    Details
    • Parcel number: 269200000101106

    Construction

    Type & style
    • Home type: SingleFamily
    • Property subtype: Site Built
    Materials
    • Frame
    Condition
    • Year built: 2019

    Community & neighborhood

    Security
    • Security features: Smoke Detector(s)
    Location
    • Region: Lead
    • Subdivision: Lost Camp Valley

    Other

    Other facts
    • Listing terms: Cash,New Loan
    • Road surface type: Unimproved

    Price history

    DateEventPrice
    1/20/2026Sold$680,000-3.5%$279/sqft
    Source: Mount Rushmore Area AOR #86905 Report a problem
    1/2/2026Contingent$705,000-9.6%$290/sqft
    Source: Mount Rushmore Area AOR #86905 Report a problem
    12/12/2025Price change$780,000+10.6%$321/sqft
    Source: Mount Rushmore Area AOR #86906 Report a problem
    12/12/2025Listed for sale$705,000-10.1%$290/sqft
    Source: Mount Rushmore Area AOR #86905 Report a problem
    2/3/2025Listing removed$784,000-10.4%$322/sqft
    Source: Mount Rushmore Area AOR #79113 Report a problem
    6/18/2024Price change$875,000+11.6%$360/sqft
    Source: Mount Rushmore Area AOR #79114 Report a problem
    6/18/2024Price change$784,000-11.9%$322/sqft
    Source: Mount Rushmore Area AOR #79113 Report a problem
    4/25/2024Price change$890,000+11.4%$366/sqft
    Source: Mount Rushmore Area AOR #79114 Report a problem
    4/25/2024Price change$799,000-12.2%$328/sqft
    Source: Mount Rushmore Area AOR #79113 Report a problem
    2/16/2024Price change$910,000+11%$374/sqft
    Source: Mount Rushmore Area AOR #79114 Report a problem
    2/16/2024Listed for sale$820,000$337/sqft
    Source: Mount Rushmore Area AOR #79113 Report a problem

    Public tax history

    YearProperty taxesTax assessment
    2025$8,287 +4.4%$773,590 +0.7%
    2024$7,938 +11.8%$768,390 +20.8%
    2023$7,103 +598.3%$636,330 +23.5%
    2022$1,017 -26.8%$515,270 +720.6%
    2021$1,390 $62,792 -29.6%
    2020$1,390 $89,220
    2019-- $89,220

    Find assessor info on the county website

    Neighborhood: 57754

    Nearby schools

    GreatSchools rating
    Get pre-qualified for a loan
    At Zillow Home Loans, we can pre-qualify you in as little as 5 minutes with no impact to your credit score.

    An equal housing lender. NMLS #10287.