Skip main navigation
For sale
  • Price cut: $30K (7/6)
    $795,000

    11022 Antelope Trl, Lead, SD 57754

    4beds
    2,549sqft
    : 
    Loading
    Get pre-qualified
    Site Built
    Built in 2020
    0.37 Acres Lot
    $767,400 Zestimate®
    $312/sqft
    $-- HOA

    What's special

    Cozy stone fireplaceCustom-built cabinExposed beamsSerene forest viewsGranite countertopsCovered deckPrivate deck
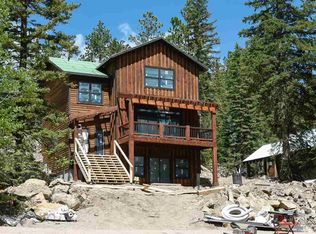
    Charming Custom-Built Cabin Near Terry Peak Ski Resort. Escape to your own Black Hills retreat in this beautifully custom-built cabin, perfectly located near Terry Peak Ski Resort, scenic hiking and ATV trails, and endless outdoor recreation. This mountain getaway combines modern comfort with rustic elegance — making it ideal as a vacation home, income property, or full-time residence. Step inside to an inviting open-concept layout featuring warm wood finishes, exposed beams, and a cozy stone fireplace that sets the tone for relaxation. The spacious living area opens to a covered deck, offering serene forest views — the perfect place to enjoy morning coffee or unwind after a day on the slopes. The chef-inspired kitchen boasts granite countertops, stainless steel appliances, and a large breakfast bar with custom log seating — great for gathering with friends and family. With 4 bedrooms and 3.5 bathrooms, there’s plenty of room for everyone. The primary suite features large picture windows that bring the outdoors in, while the bunk room adds extra sleeping space for guests or kids. Enjoy all-season comfort and convenience with modern amenities, a walk-out lower level, and a design that embraces its natural surroundings. Whether you’re hitting the trails, skiing at Terry Peak, or simply taking in the Black Hills beauty from your private deck, this cabin delivers the perfect blend of adventure and tranquility. Listed by Jon Mehlhoff, eXp Realty, 605.593.2763. Call today!
    95 days
    |
    300
    |
    19
    |

    Zillow last checked:

    Listing updated:

    Listed by:

    Jon Mehlhoff,

    eXp Realty

    Source: Mount Rushmore Area AOR,MLS#: 88058MLS Logo

    Loading...

      Facts & features

      Interior

      Bedrooms & bathrooms
      • Bedrooms: 4
      • Bathrooms: 4
      • Full bathrooms: 3
      • 1/2 bathrooms: 1
      Primary bedroom
      • Level: Upper
      • Area: 135
      • Dimensions: 15 x 9
      Bedroom 2
      • Level: Upper
      • Area: 154
      • Dimensions: 11 x 14
      Bedroom 3
      • Level: Upper
      • Area: 81
      • Dimensions: 9 x 9
      Bedroom 4
      • Level: Lower
      • Area: 90
      • Dimensions: 10 x 9
      Dining room
      • Level: Main
      • Area: 143
      • Dimensions: 13 x 11
      Kitchen
      • Description: Hot Tub out Kitchen door
      • Level: Main
      • Dimensions: 13 x 11
      Living room
      • Description: Gas Fire Place
      • Level: Main
      • Area: 330
      • Dimensions: 15 x 22
      Heating
      • Natural Gas, Forced Air
      Cooling
      • Refrig. C/Air
      Appliances
      • Included: Dishwasher, Refrigerator, Gas Range Oven, Microwave, Washer, Dryer
      • Laundry: Main Level
      Features
      • Vaulted Ceiling(s), Ceiling Fan(s), Granite Counters
      • Flooring: Carpet, Wood
      • Windows: Window Coverings
      • Basement: Full,Walk-Out Access,Finished
      • Number of fireplaces: 1
      • Fireplace features: One
      Interior area
      • Total structure area: 2,549
      • Total interior livable area: 2,549 sqft

      Property

      Parking
      • Parking features: No Garage
      Features
      • Levels: Three Or More
      • Patio & porch: Porch Covered, Covered Patio, Covered Deck
      Lot
      • Size: 0.37 Acres
      • Features: Few Trees, Views, Rock, Trees
      Details
      • Parcel number: 269200000100835

      Construction

      Type & style
      • Home type: SingleFamily
      • Property subtype: Site Built
      Materials
      • Frame
      • Roof: Metal
      Condition
      • Year built: 2020

      Community & HOA

      Community
      • Security: Smoke Detector(s)
      • Subdivision: Lost Camp Valley
      HOA
      • Amenities included: None
      • Services included: Road Maintenance
      Location
      • Region: Lead

      Financial & listing details

      • Price per square foot: $312/sqft
      • Tax assessed value: $752,500
      • Annual tax amount: $8,062
      • Date on market: 4/7/2026
      • Listing terms: Cash,New Loan
      • Road surface type: Unimproved

        Estimated market value

        $767,400

        $729,000 - $806,000

        $4,633/mo

        Price history

        DateEventPrice
        7/6/2026Price change$795,000-3.6%$312/sqft
        Source: Black Hills AOR #178293 Report a problem
        4/7/2026Price change$825,000-1.8%$324/sqft
        Source: Black Hills AOR #178293 Report a problem
        10/11/2025Listed for sale$839,900+0.2%$330/sqft
        Source: Mount Rushmore Area AOR #86350 Report a problem
        8/1/2025Listing removed$838,000$329/sqft
        Source: Mount Rushmore Area AOR #81812 Report a problem
        7/24/2025Price change$838,000-0.5%$329/sqft
        Source: Mount Rushmore Area AOR #81812 Report a problem
        6/16/2025Price change$842,000-0.9%$330/sqft
        Source: Mount Rushmore Area AOR #81812 Report a problem
        3/20/2025Price change$850,000-0.6%$333/sqft
        Source: Mount Rushmore Area AOR #81812 Report a problem
        1/20/2025Price change$855,000-2.7%$335/sqft
        Source: Mount Rushmore Area AOR #81812 Report a problem
        12/6/2024Price change$879,000-1.1%$345/sqft
        Source: Mount Rushmore Area AOR #81812 Report a problem
        9/18/2024Listed for sale$889,000+11.1%$349/sqft
        Source: Mount Rushmore Area AOR #81812 Report a problem
        11/21/2023Sold$800,000-3%$314/sqft
        Source: Mount Rushmore Area AOR #77625 Report a problem
        10/27/2023Contingent$825,000$324/sqft
        Source: Mount Rushmore Area AOR #77625 Report a problem
        9/7/2023Listed for sale$825,000+50.5%$324/sqft
        Source: Mount Rushmore Area AOR #77625 Report a problem
        1/6/2021Sold$548,000$215/sqft
        Source: Mount Rushmore Area AOR #66255 Report a problem
        11/17/2020Pending sale$548,000$215/sqft
        Source: Great Peaks Realty #66255 Report a problem
        11/17/2020Contingent$548,000$215/sqft
        Source: Mount Rushmore Area AOR #66255 Report a problem
        10/20/2020Listed for sale$548,000$215/sqft
        Source: Great Peaks Realty #66255 Report a problem

        Public tax history

        YearProperty taxesTax assessment
        2025$8,062 +4.4%$752,500 +0.7%
        2024$7,719 +11.8%$747,500 +20.8%
        2023$6,906 +5.3%$618,750 +23.5%
        2022$6,562 $501,000 +23.7%
        2021-- $405,030
        Find assessor info on the county website

        Monthly payment

        Est. payment

        Payment breakdown

        Explore the cost of this home by adjusting the details. Changes won't be saved.
        All calculations are estimates and provided by Zillow, Inc. for informational purposes only. Actual amounts may vary.
        HOA fees may include property taxes on listings classified as Co-Ops. Contact the listing agent and/or owner for fee details.
        Mortgage interest rates are dependent on a number of factors, including credit score, down payment, and repayment length. Interest rate data provided by Zillow Group Marketplace, Inc. as of 1/1/1970 from various mortgage lenders with which we have lead or other similar arrangements; the Estimated Payment is an average of those rates.
        See how much you could borrow to make a competitive offer.

        Climate risks

        Neighborhood: 57754

        Getting around

        1 / 100
        Car-Dependent

        Nearby schools

        GreatSchools rating

        A local agent can set up tours, give advice and negotiate with sellers.

        A local lender can help you make sure your offer is ready when you are.

        Browse local experts

        Similar homes