Spearfish Canyon Log Cabin Retreat – 3 Bed | 2 Bath - 2 Car Extended Garage- Fully Furnished. Nestled in the breathtaking beauty of Historic Spearfish Canyon in the heart of the Black Hills, this log crafted furnished 3-bedroom, 2-bath cabin offers the perfect blend of rustic charm and modern comfort. The great room has Vaulted ceilings, Stone fireplace and exposed log beams. Spacious open concept kitchen with rustic wood cabinetry. Loft has a private deck to enjoy the views. Dining room access to the Large deck and hot tub perfect for relaxing and entertaining. Relax enjoy beautiful views. Expansive yet, cozy family room with fireplace, pool table and walk-out to the patio. Adventure awaits, on this 2 Acre Private wooded lot with Abundant wildlife. Surrounded by towering pine trees and dramatic canyon walls and views of the creek, this mountain retreat provides a peaceful escape with year-round outdoor recreation right outside your door. Roughlock Falls and Recreation trails are just a few minutes away. 1/4 mile from entertainment at the Spearfish Cayon Lodge/Latchstring Restaurant. Schedule an appointment to see this property with the listing agent, Alecia Hoffman, Berkshire Hathaway HomeServices Midwest Realty, 605-580-6230. Buyers or buyers’ agent responsible to verify property details.
For sale
Price cut: $120.1K (5/12)
$979,900
10624 Wildlife Ln, Lead, SD 57754
3beds
2,072sqft
Site Built
Built in 1985
1.9 Acres Lot
$927,600 Zestimate®
$473/sqft
$-- HOA
What's special
Stone fireplacePool tableExposed log beamsAbundant wildlifeVaulted ceilingsLarge deckHot tub
- 128 days |
- 586 |
- 10 |
Zillow last checked:
Listing updated:
Listed by:
Alecia Hoffman,
Berkshire Hathaway HomeServices Midwest Realty
Source: Mount Rushmore Area AOR,MLS#: 87707
Loading...
Facts & features
Interior
Bedrooms & bathrooms
- Bedrooms: 3
- Bathrooms: 2
- Full bathrooms: 2
- Main level bathrooms: 1
- Main level bedrooms: 1
Primary bedroom
- Level: Main
- Area: 168
- Dimensions: 14 x 12
Bedroom 2
- Description: Loft with Deck
- Level: Upper
- Area: 154
- Dimensions: 14 x 11
Bedroom 3
- Level: Basement
- Area: 168
- Dimensions: 14 x 12
Dining room
- Description: Open Concept Canyon View
- Level: Main
- Area: 120
- Dimensions: 12 x 10
Family room
- Description: Fireplace & Pool Table
Kitchen
- Level: Main
- Dimensions: 14 x 12
Living room
- Description: Canyon View
- Level: Main
- Area: 432
- Dimensions: 24 x 18
Heating
- Baseboard
Cooling
- Window Evap.
Appliances
- Included: Disposal, Refrigerator, Electric Range Oven, Washer
- Laundry: Lower Level
Features
- Vaulted Ceiling(s)
- Flooring: Wood, Vinyl, Stained Cement Floor
- Windows: Bay Window(s), Wood Frames, Window Coverings
- Basement: Walk-Out Access
- Number of fireplaces: 2
- Fireplace features: Insert, Wood Burning Stove
Interior area
- Total structure area: 2,072
- Total interior livable area: 2,072 sqft
Property
Parking
- Total spaces: 2
- Parking features: Two Car, Detached
- Garage spaces: 2
Features
- Levels: One and One Half
- Stories: 1
- Patio & porch: Covered Patio, Open Deck, Covered Stoop
- Has spa: Yes
- Spa features: Above Ground, Private
Lot
- Size: 1.9 Acres
- Features: Few Trees, Trees
Details
- Additional structures: Shed(s)
- Parcel number: 266800174200070
- Zoning description: Lawrence County Zoning: Rural Residential
Construction
Type & style
- Home type: SingleFamily
- Property subtype: Site Built
Materials
- Log
- Roof: Metal
Condition
- Year built: 1985
Community & HOA
Community
- Security: Smoke Detector(s)
Location
- Region: Lead
Financial & listing details
- Price per square foot: $473/sqft
- Tax assessed value: $486,680
- Annual tax amount: $4,542
- Date on market: 3/10/2026
- Road surface type: Unimproved
Estimated market value
$927,600
$881,000 - $974,000
$3,424/mo
Price history
| Date | Event | Price |
|---|---|---|
| 5/12/2026 | Price change | $979,900-10.9%$473/sqft |
Source:  Mount Rushmore Area AOR #87707 Report a problem Mount Rushmore Area AOR #87707 Report a problem | ||
| 3/10/2026 | Listed for sale | $1,100,000-8.3%$531/sqft |
Source: Mount Rushmore Area AOR #87707 Report a problem | ||
| 1/1/2026 | Listing removed | $1,200,000$579/sqft |
Source:  Black Hills AOR #173485 Report a problem Black Hills AOR #173485 Report a problem | ||
| 6/24/2025 | Price change | $1,200,000-20%$579/sqft |
Source: Black Hills AOR #173485 Report a problem | ||
| 4/29/2025 | Listed for sale | $1,500,000$724/sqft |
Source: Black Hills AOR #173485 Report a problem | ||
Public tax history
| Year | Property taxes | Tax assessment |
|---|---|---|
| 2025 | $4,542 -4.5% | $486,680 +15.4% |
| 2024 | $4,757 -5.2% | $421,760 +9.7% |
| 2023 | $5,017 +12.5% | $384,470 +3.5% |
| 2022 | $4,459 -0.5% | $371,470 +32.2% |
| 2021 | $4,483 | $280,934 -4.6% |
| 2020 | $4,483 -4.1% | $294,480 |
| 2019 | $4,673 | $294,480 +0.7% |
| 2018 | $4,673 +1.5% | $292,520 |
| 2017 | $4,606 +0.5% | $292,520 |
| 2016 | $4,585 +0.4% | $292,520 +0.7% |
| 2015 | $4,566 +12.2% | $290,610 +22.9% |
| 2014 | $4,070 -0.9% | $236,510 +1.6% |
| 2013 | $4,109 | $232,780 +7.2% |
| 2011 | -- | $217,200 |
Find assessor info on the county website
Monthly payment
Est. payment
Payment breakdown
Explore the cost of this home by adjusting the details. Changes won't be saved.Climate risks
Neighborhood: 57754
Nearby schools
GreatSchools rating
- 4/10Lead-Deadwood Elementary - 03Grades: K-5Distance: 9.7 mi
- 7/10Lead-Deadwood Middle School - 02Grades: 6-8Distance: 7.4 mi
- 4/10Lead-Deadwood High School - 01Grades: 9-12Distance: 7.4 mi
Schools provided by the listing agent
- District: Lead/Deadwood
Source: Mount Rushmore Area AOR. This data may not be complete. We recommend contacting the local school district to confirm school assignments for this home.
- $416,800-- bd-- ba1.1k sqft21052 Birchcrest Ln, Lead, SD 57754Off Market
- $544,700-- bd-- ba1.6k sqft10627 Wildlife Ln, Lead, SD 57754Off Market
- $752,7003 bd3 ba1.9k sqft10636 Wildlife Ln, Lead, SD 57754Off Market
- $740,300-- bd-- ba1.9k sqft10605 Wildlife Ln, Lead, SD 57754Off Market
- $527,0002 bd1 ba682 sqft21047 Birchcrest Ln, Lead, SD 57754Off Market
- $663,300-- bd-- ba2.2k sqft10632 Wildlife Ln, Lead, SD 57754Off Market
- $413,100-- bd-- ba966 sqft21060 Us Highway 14a, Lead, SD 57754Off Market
- $1,067,500-- bd-- ba-- sqft10605 Wildlife Ln, Lead, SD 57754Off Market
A local agent can set up tours, give advice and negotiate with sellers.
A local lender can help you make sure your offer is ready when you are.
Similar homes
- $999,0004 bd5 ba2.6k sqft20752 Morning Star Rd, Lead, SD 57754For Sale
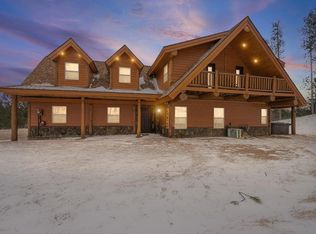 MLS ID #87237, Brandon Harvey. Mount Rushmore Area AOR
 - $939,0005 bd4 ba2.7k sqft21172 Last Chance Trl, Lead, SD 57754For Sale
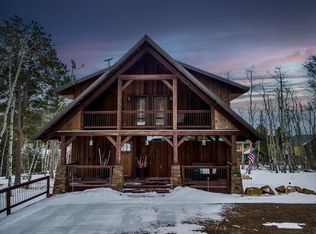 MLS ID #88733, Jon Mehlhoff. Mount Rushmore Area AOR
 - $949,9005 bd4 ba2.6k sqft21244 Rubys Way, Lead, SD 57754For Sale
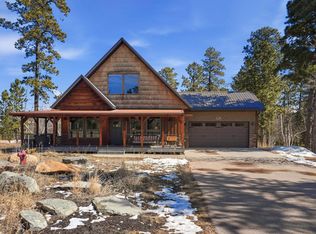 MLS ID #88128, Jeffery R Christians. Mount Rushmore Area AOR
 - $829,0003 bd2 ba1.9k sqft20785 Carbonate Ln, Lead, SD 57754For Sale
 MLS ID #88758, Heath Gran. Mount Rushmore Area AOR
 - $899,0004 bd4 ba2.3k sqft21120 Gilded Mountain Rd, Lead, SD 57754For SaleMLS ID #87580, Scot Munro. Mount Rushmore Area AOR
- $899,0005 bd3 ba2.5k sqft21183 Gilded Mountain Loop, Lead, SD 57754For SaleMLS ID #89137, Henry Ulrich. Mount Rushmore Area AOR
- $790,0004 bd3 ba2.3k sqft21167 Turkey Trl, Lead, SD 57754For SaleMLS ID #179932, STACEY NELSON, RE/MAX RESULTS. Black Hills AOR
- $998,5004 bd3 ba2.8k sqft21159 Gilded Mountain Loop, Lead, SD 57754For SaleMLS ID #86910, Scot Munro. Mount Rushmore Area AOR
- $849,0003 bd2 ba1.3k sqft21304 Wasp Rd, Lead, SD 57754For SaleMLS ID #177953, CHEYENNE S MCGRIFF, RE/MAX RESULTS. Black Hills AOR
- $789,9006 bd3 ba2.4k sqft21164 Gilded Mountain Loop, Lead, SD 57754For SaleMLS ID #179928, STUART MARTIN, RE/MAX RESULTS. Black Hills AOR
- $730,0003 bd3 ba2.4k sqft11025 Eagle Trl, Lead, SD 57754For SaleMLS ID #88947, Heath Gran. Mount Rushmore Area AOR
- $815,0005 bd3 ba2.8k sqft21183 Lost Camp Trl, Lead, SD 57754For SaleMLS ID #89412, Scot Munro. Mount Rushmore Area AOR
- $669,0003 bd2 ba1.7k sqft21307 Cold Canyon Ln, Lead, SD 57754For SaleMLS ID #87524, Michael S Percevich. Mount Rushmore Area AOR
- $650,0003 bd2 ba1.9k sqft11011 Buffalo Trl, Lead, SD 57754For SaleMLS ID #89359, Brandon Harvey. Mount Rushmore Area AOR
- $825,9004 bd3 ba2.2k sqft21170 Gilded Mountain Rd, Lead, SD 57754For SaleMLS ID #88656, Michael Warwick. Mount Rushmore Area AOR
- $997,5005 bd4 ba2.6k sqft21266 Ridgewood Trl, Lead, SD 57754For SaleMLS ID #178218, STUART MARTIN, RE/MAX RESULTS. Black Hills AOR
- $795,0004 bd4 ba2.5k sqft11022 Antelope Trl, Lead, SD 57754For SaleMLS ID #88058, Jon Mehlhoff. Mount Rushmore Area AOR
- $824,0004 bd3 ba2.3k sqft21184 Gilded Mountain Rd, Lead, SD 57754For SaleMLS ID #87509, Scot Munro. Mount Rushmore Area AOR
- $925,0003 bd3 ba2.8k sqft11030 Antelope Trl, Lead, SD 57754For SaleMLS ID #87724, Cheri St. Pierre. Mount Rushmore Area AOR
- $1,025,0005 bd4 ba2.5k sqft21246 Cozy Ct, Lead, SD 57754For SaleMLS ID #88109, Michael Warwick. Mount Rushmore Area AOR
