
For more information, please contact listing agent Michael Warwick 605-641-2569 with Great Peaks Realty. Experience the perfect blend of privacy, space, and breathtaking views with this exceptional 6-bedroom, 3-bath home nestled on 4.5 acres in Higgins Gulch. Tucked away in a peaceful setting just minutes from downtown Spearfish, this property offers the best of both worlds! The main level features an inviting open layout with a beautiful kitchen, dining area, and spacious living room centered around a stunning fireplace. The primary suite offers a private retreat with an en-suite bathroom, while an additional bedroom and full bathroom complete the main level. Step outside from both the living and dining areas onto the expansive deck, where sweeping views and ample entertaining space create the perfect backdrop for relaxing or gathering with guests. The walkout basement offers a generous family room with access to a covered patio complete with a hot tub. Four additional bedrooms and a full bathroom provide plenty of room for family and guests. Completing the property is an attached 3-car garage and 4.5 acres of scenic Black Hills beauty, offering space to explore, unwind, and enjoy the surrounding landscape!
New construction
$995,000
10548 Higgins Ln, Spearfish, SD 57783
6beds
--sqft
Single Family Residence
Built in 2023
4.54 Acres Lot
$960,300 Zestimate®
$--/sqft
$-- HOA
What's special
Stunning fireplaceDining areaGenerous family roomAmple entertaining spaceBeautiful kitchenWalkout basementCovered patio
- 8 days
- 158
- 6
Zillow last checked:
Listing updated:
Listed by:
Michael Warwick,
Great Peaks Realty
Source: Black Hills AOR,MLS#: 89236
Facts & features
Interior
Bedrooms & bathrooms
- Bedrooms: 6
- Bathrooms: 3
- Full bathrooms: 3
Heating
- Propane
Appliances
- Laundry: Main Level
Features
- Flooring: Carpet, Laminate, Tile
- Basement: Walk-Out Access
- Number of fireplaces: 1
Property
Parking
- Total spaces: 3
- Parking features: Three Car, Attached
- Attached garage spaces: 3
- Details: Garage Size(763 SQFT)
Features
- Has view: Yes
- View description: Trees/Woods
Lot
- Size: 4.54 Acres
Details
- Parcel number: 190150000006000
Construction
Type & style
- Home type: SingleFamily
- Architectural style: Ranch
- Property subtype: Single Family Residence
Materials
- Frame
- Roof: Composition
Condition
- To Be Built
- New construction: Yes
- Year built: 2023
Community & HOA
Community
- Subdivision: Higgins Gulch Subdivision
Location
- Region: Spearfish
Financial & listing details
- Tax assessed value: $620,590
- Annual tax amount: $6,944
- Date on market: 10/5/2026
Estimated market value
$960,300
$912,000 - $1.01M
$5,537/mo
Price history
| Date | Event | Price |
|---|---|---|
| 10/5/2026 | Listed for sale | $995,000-13.5% |
Source:  Black Hills AOR #89236 Report a problem Black Hills AOR #89236 Report a problem | ||
| 9/23/2026 | Listing removed | $1,150,000 |
Source: Black Hills AOR #89236 Report a problem | ||
| 6/25/2026 | Listed for sale | $1,150,000 |
Source:  Mount Rushmore Area AOR #89236 Report a problem Mount Rushmore Area AOR #89236 Report a problem | ||
Public tax history
| Year | Property taxes | Tax assessment |
|---|---|---|
| 2026 | $6,944 -1.1% | $620,590 +2.8% |
| 2025 | $7,025 +360.1% | $603,850 +5.6% |
| 2024 | $1,527 | $571,650 +400.6% |
| 2023 | -- | $114,190 |
| 2022 | -- | $114,190 |
Find assessor info on the county website
Monthly payment
Est. payment
Payment breakdown
Explore the cost of this home by adjusting the details. Changes won't be saved.Climate risks
Neighborhood: 57783
- $657,500-- bd-- ba1.4k sqft20049 Higgins Gulch Rd, Spearfish, SD 57783Off Market
- $132,300-- bd-- ba190 sqft10555 Higgins Ln, Spearfish, SD 57783Off Market
- $649,400-- bd-- ba1k sqft10551 Higgins Ln, Spearfish, SD 57783Off Market
- $917,3004 bd4 ba2.3k sqft20047 Higgins Gulch Rd, Spearfish, SD 57783Off Market
Similar homes
- $975,0005 bd3 ba-- sqft20076 Higgins Gulch Rd, Spearfish, SD 57783New Construction
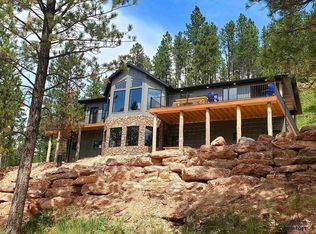 MLS ID #87197, Michael Warwick, Great Peaks Realty. Black Hills AOR
 - $1,049,9005 bd5 ba4.6k sqft19887 Gobbler Rd, Spearfish, SD 57783New Construction
 MLS ID #90178, Mathias Christians, Real Broker Spearfish. Black Hills AOR
 - $830,0004 bd3 ba2.9k sqft188 Oak Ridge Rd, Spearfish, SD 57783New Construction
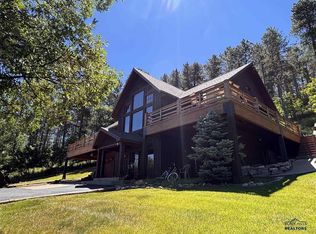 MLS ID #89297, Scot Munro, Great Peaks Realty. Black Hills AOR
 - $1,150,0004 bd4 ba-- sqft3035 Meadow Ln, Spearfish, SD 57783New Construction
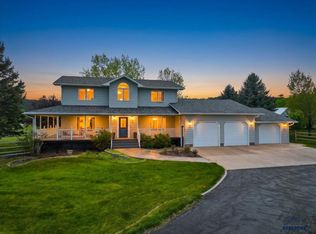 MLS ID #88713, Ashley Goodrich, RE/MAX In The Hills. Black Hills AOR
