For more information, please contact listing agents Heath Gran 605-209-2052 or Scot Munro 605-641-6482 with Great Peaks Realty. This incredible 4,760 sq ft Craftsman-style home displays stunning details, situated on 2.49 acres nestled privacy among the Pines creating a breathtaking retreat and opportunity to grow with a 2nd lot included and ready to build on with utilities in place - water, electric and natural gas. The home seamlessly blends pure luxury with functional living! Featuring 4 bedrooms, 3 baths, gourmet kitchen with blue pearl granite countertops, cherry cabinetry, large bar/island, two uniquely displayed double-sided fireplaces, towering cathedral living room with a wall of windows to encompass the surrounding landscapes and professionally crafted "hand hewn" oak flooring. The serene primary bedroom has new carpet, private walkout to the deck, relaxing fireplace, grand bath with tile from Spain, new counter and backsplash jetted tub, walk-in shower and expansive closet. The lower level compliments the home with all new LVP wood floors, 2nd fireplace, 2 bedrooms, bath, unfinished 3rd bedroom and large storage mechanical room. The property is complete with an oversized heated & insulated garage! Space for the RV with an oversized door, separate garage door for other vehicles and a loft that can be removed in sections-- the perfect place for storage, hobbies or entertaining! All NEW TREX flooring on the wrap around deck.
New construction
$1,099,000
11991 Oak Dr, Whitewood, SD 57793
4beds
--sqft
Single Family Residence
Built in 2009
2.49 Acres Lot
$1,065,300 Zestimate®
$--/sqft
$-- HOA
What's special
Relaxing fireplaceJetted tubCherry cabinetryWalk-in showerExpansive closetSerene primary bedroom
- 9 days
- 77
- 4
Zillow last checked:
Listing updated:
Listed by:
Heath Gran,
Great Peaks Realty,
Scot Munro 605-641-6482,
Great Peaks Realty
Source: Black Hills AOR,MLS#: 87529
Facts & features
Interior
Bedrooms & bathrooms
- Bedrooms: 4
- Bathrooms: 3
- Full bathrooms: 3
Heating
- Forced Air
Appliances
- Laundry: Main Level
Features
- Flooring: Carpet, Hardwood, Laminate, Tile
- Basement: Walk-Out Access
- Number of fireplaces: 3
Property
Parking
- Parking features: Four or More, Attached
- Has attached garage: Yes
- Details: Garage Size(1396 sq ft)
Features
- Has view: Yes
- View description: Trees/Woods
Lot
- Size: 2.49 Acres
Details
- Parcel number: 227100060400528
Construction
Type & style
- Home type: SingleFamily
- Architectural style: Ranch
- Property subtype: Single Family Residence
Materials
- Frame
- Roof: Composition
Condition
- To Be Built
- New construction: Yes
- Year built: 2009
Community & HOA
Community
- Subdivision: Whitewoodf
HOA
- Has HOA: Yes
- Services included: Road Maintenance
Location
- Region: Whitewood
Financial & listing details
- Tax assessed value: $819,130
- Annual tax amount: $7,844
- Date on market: 10/5/2026
Estimated market value
$1,065,300
$1.01M - $1.12M
$4,770/mo
Price history
| Date | Event | Price |
|---|---|---|
| 10/5/2026 | Listed for sale | $1,099,000 |
Source:  Black Hills AOR #87529 Report a problem Black Hills AOR #87529 Report a problem | ||
| 9/23/2026 | Listing removed | $1,099,000 |
Source: Black Hills AOR #87529 Report a problem | ||
| 8/18/2026 | Price change | $1,099,000-2.7% |
Source:  Mount Rushmore Area AOR #87529 Report a problem Mount Rushmore Area AOR #87529 Report a problem | ||
| 8/3/2026 | Price change | $1,129,000-1.7% |
Source: Mount Rushmore Area AOR #87529 Report a problem | ||
| 6/30/2026 | Price change | $1,149,000-8% |
Source: Mount Rushmore Area AOR #87529 Report a problem | ||
| 4/1/2026 | Price change | $1,249,000-3.8% |
Source: Mount Rushmore Area AOR #87529 Report a problem | ||
| 2/20/2026 | Listed for sale | $1,299,000 |
Source: Mount Rushmore Area AOR #87529 Report a problem | ||
| 2/10/2026 | Listing removed | $1,299,000 |
Source: Mount Rushmore Area AOR #86015 Report a problem | ||
| 9/10/2025 | Listed for sale | $1,299,000 |
Source: Mount Rushmore Area AOR #86015 Report a problem | ||
| 2/2/2023 | Listing removed | $1,299,000 |
Source: Mount Rushmore Area AOR #73302 Report a problem | ||
| 8/26/2022 | Price change | $1,299,000-18.8% |
Source: Mount Rushmore Area AOR #73302 Report a problem | ||
| 8/8/2022 | Listed for sale | $1,599,000+167.2% |
Source: Mount Rushmore Area AOR #73302 Report a problem | ||
| 5/20/2020 | Listing removed | $598,500 |
Source: RE/MAX In the Hills #60824 Report a problem | ||
| 4/17/2020 | Pending sale | $598,500 |
Source: RE/MAX In The Hills #60824 Report a problem | ||
| 4/7/2020 | Listed for sale | $598,500 |
Source: RE/MAX In The Hills #60824 Report a problem | ||
| 2/4/2020 | Pending sale | $598,500 |
Source: RE/MAX In The Hills #60824 Report a problem | ||
| 7/28/2019 | Price change | $598,500-11.9% |
Source: RE/MAX In The Hills #60824 Report a problem | ||
| 3/28/2019 | Listed for sale | $679,000-3% |
Source: RE/MAX In The Hills #60824 Report a problem | ||
| 1/26/2019 | Listing removed | $699,900 |
Source: RE/MAX In The Hills #49953 Report a problem | ||
| 6/1/2018 | Listed for sale | $699,900-6.1% |
Source: RE/MAX In The Hills #49953 Report a problem | ||
| 10/6/2017 | Listed for sale | $745,000-5.4% |
Source: RE/MAX In The Hills #49953 Report a problem | ||
| 12/22/2015 | Listed for sale | $787,500 |
Source: RE/MAX In The Hills #49953 Report a problem | ||
Public tax history
| Year | Property taxes | Tax assessment |
|---|---|---|
| 2026 | $7,844 +2.8% | $819,130 +1.4% |
| 2025 | $7,634 +6.9% | $808,180 +5.2% |
| 2024 | $7,143 -2.3% | $767,990 +15.5% |
| 2023 | $7,312 +11.8% | $664,820 |
| 2022 | $6,541 -0.2% | $664,820 +29.2% |
| 2021 | $6,556 | $514,540 -4.6% |
| 2020 | $6,556 -7.2% | $539,350 |
| 2019 | $7,065 | $539,350 +0.8% |
| 2018 | $7,065 +1.6% | $534,840 |
| 2017 | $6,952 +0% | $534,840 |
| 2016 | $6,949 -2.8% | $534,840 +4.8% |
| 2015 | $7,147 -8.9% | $510,210 +1.3% |
| 2014 | $7,842 +0.1% | $503,900 +2.2% |
| 2013 | $7,837 | $493,270 +0.2% |
| 2011 | -- | $492,450 |
Find assessor info on the county website
Monthly payment
Est. payment
Payment breakdown
Explore the cost of this home by adjusting the details. Changes won't be saved.Climate risks
Neighborhood: 57793
Similar homes
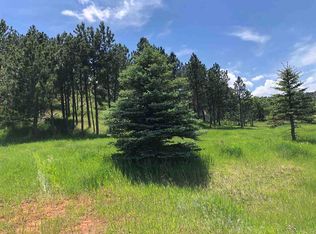
- $819,0003 bd3 ba-- sqft11974 Cedar Ln, Whitewood, SD 57793New Construction
 MLS ID #87836, Austin Stiles, Keller Williams Realty Black Hills SP. Black Hills AOR
 - $876,0003 bd3 ba2.2k sqft20208 Frog Pond Ct, Whitewood, SD 57793New Construction
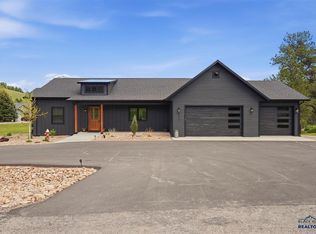 MLS ID #88811, Zsanna Pietrowski, Real Broker Spearfish. Black Hills AOR
 - $895,0003 bd2 ba-- sqft11975 Three Peaks Pass, Whitewood, SD 57793New Construction
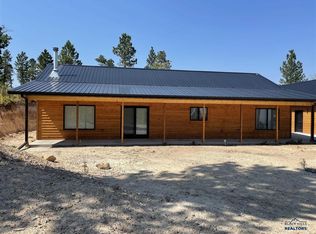 MLS ID #87514, Dixie Olson, Properties Unlimited Realty. Black Hills AOR
 - $799,0006 bd4 ba-- sqft12285 Arrow Ct, Whitewood, SD 57793New Construction
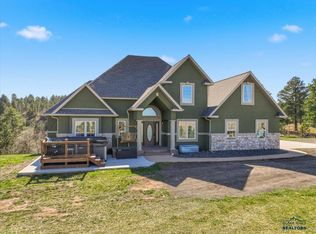 MLS ID #88191, Brandon Harvey, Great Peaks Realty. Black Hills AOR
