Listed by Sarah Peterka-Keller Williams Realty-Black Hills 605-661-2802. Experience the beauty of Black Hills living in this breathtaking 3700+ SF luxury home and 100x60 shop just minutes from Sturgis, SD, set on nearly 10 acres with NO COVENANTS. Boasting 5 bedrooms, 3 bathrooms, and a custom open-concept design. From the moment you step inside this zero entry home you’ll be captivated by the vaulted ceilings, 9 ft ceilings throughout and one-of-a kind thoughtful layout. The gourmet kitchen features a 12' island, a vast amount of counter space, double oven, gas cooktop, high-end custom cabinetry and an impressive 6x15 walk-in pantry. The living area is all generous in size and features plenty of natural light. A wood-burning fireplace in the living room serves as an impressive focal point. Additional living area is included in the loft perfect for a playroom or reading. There's 10x12 laundry room with built-in cabinetry and sink. Designed for efficiency and comfort, the home and garage flooring is equipped with radiant floor heat. The outdoor space is includes a 1,800 sq. ft. covered wrap around patio with stamped concrete ideal for gatherings or simply taking in view of Bear Butte.
For sale
Price increase: $490K (8/26)
$1,590,000
20258 Avalanche Rd, Whitewood, SD 57793
5beds
3,760sqft
Site Built
Built in 2023
9.61 Acres Lot
$-- Zestimate®
$423/sqft
$-- HOA
What's special
Double ovenGourmet kitchenVaulted ceilingsZero entry homeCustom open-concept designView of bear buttePlenty of natural light
- 92 days
- 414
- 21
Zillow last checked:
Listing updated:
Listed by:
Sarah Peterka,
Keller Williams Realty Black Hills SP
Source: Mount Rushmore Area AOR,MLS#: 89122
Facts & features
Interior
Bedrooms & bathrooms
- Bedrooms: 5
- Bathrooms: 3
- Full bathrooms: 3
- Main level bathrooms: 3
- Main level bedrooms: 5
Primary bedroom
- Description: Patio access
- Level: Main
- Area: 374
- Dimensions: 17 x 22
Bedroom 2
- Level: Main
- Area: 156
- Dimensions: 12 x 13
Bedroom 3
- Level: Main
- Area: 156
- Dimensions: 12 x 13
Bedroom 4
- Level: Main
- Area: 182
- Dimensions: 13 x 14
Dining room
- Level: Main
Kitchen
- Description: walkin pantry
- Level: Main
Living room
- Level: Main
Heating
- Forced Air, Radiant Floor
Cooling
- Refrig. C/Air
Appliances
- Included: Dishwasher, Refrigerator, Range Hood, Double Oven
- Laundry: Main Level
Features
- Vaulted Ceiling(s), Walk-In Closet(s), Ceiling Fan(s), Mud Room, Office
- Flooring: Vinyl
- Has basement: No
- Number of fireplaces: 1
- Fireplace features: One, Wood Burning Stove, Living Room
Interior area
- Total structure area: 3,760
- Total interior livable area: 3,760 sqft
Video & virtual tour
Property
Parking
- Total spaces: 4
- Parking features: Four or More Car, Attached, RV Access/Parking, Garage Door Opener
- Attached garage spaces: 4
- Covered spaces: 2
Features
- Patio & porch: Covered Patio
- Has spa: Yes
- Spa features: Above Ground, Private
Lot
- Size: 9.61 Acres
- Features: Lawn, Rock, Horses Allowed
Details
- Additional structures: Outbuilding
- Parcel number: 127903
- Horses can be raised: Yes
Construction
Type & style
- Home type: SingleFamily
- Architectural style: Ranch
- Property subtype: Site Built
Materials
- Frame
- Foundation: Slab
- Roof: Composition,Metal
Condition
- Year built: 2023
Community & HOA
Community
- Subdivision: Avalanch Ranch
Location
- Region: Whitewood
Financial & listing details
- Price per square foot: $423/sqft
- Tax assessed value: $59,222
- Annual tax amount: $883
- Date on market: 6/16/2026
- Listing terms: Cash,New Loan
- Road surface type: Unimproved
Estimated market value
Not available
Estimated sales range
Not available
Not available
Price history
| Date | Event | Price |
|---|---|---|
| 8/26/2026 | Price change | $1,590,000+44.5%$423/sqft |
Source:  Black Hills AOR #89122 Report a problem Black Hills AOR #89122 Report a problem | ||
| 8/25/2026 | Price change | $1,100,000-30.8%$293/sqft |
Source: Black Hills AOR #90021 Report a problem | ||
| 8/17/2026 | Price change | $1,590,000+44.5%$423/sqft |
Source: Black Hills AOR #89122 Report a problem | ||
| 8/17/2026 | Price change | $1,100,000-30.8%$293/sqft |
Source:  Mount Rushmore Area AOR #90021 Report a problem Mount Rushmore Area AOR #90021 Report a problem | ||
| 6/16/2026 | Listed for sale | $1,590,000+22.3%$423/sqft |
Source: Mount Rushmore Area AOR #89122 Report a problem | ||
| 4/18/2025 | Listing removed | $1,300,000$346/sqft |
Source: Mount Rushmore Area AOR #83113 Report a problem | ||
| 2/12/2025 | Listed for sale | $1,300,000+2311.9%$346/sqft |
Source: Mount Rushmore Area AOR #83113 Report a problem | ||
| 8/9/2019 | Listing removed | $53,900$14/sqft |
Source: Real Estate Center of Sturgis #61450 Report a problem | ||
| 6/20/2019 | Pending sale | $53,900$14/sqft |
Source: Real Estate Center of Sturgis #61450 Report a problem | ||
| 5/23/2019 | Listed for sale | $53,900$14/sqft |
Source: Real Estate Center of Sturgis #61450 Report a problem | ||
Public tax history
| Year | Property taxes | Tax assessment |
|---|---|---|
| 2019 | $883 | $59,222 |
Find assessor info on the county website
Monthly payment
Est. payment
Payment breakdown
Explore the cost of this home by adjusting the details. Changes won't be saved.Climate risks
Neighborhood: 57793
Nearby schools
Schools provided by the listing agent
- District: Meade
Source: Mount Rushmore Area AOR. This data may not be complete. We recommend contacting the local school district to confirm school assignments for this home.
Similar homes
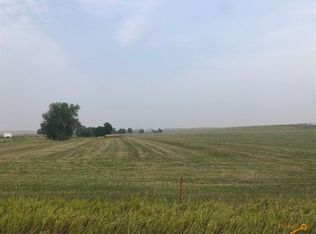
- $1,575,0004 bd3 ba3.5k sqft20062 Ridgefield Loop, Spearfish, SD 57783For Sale
 MLS ID #88852, Michaela Anderson. Mount Rushmore Area AOR
 - $799,0006 bd4 ba4.3k sqft12285 Arrow Ct, Whitewood, SD 57793For Sale
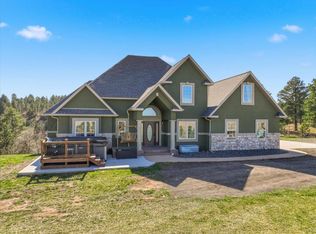 MLS ID #88191, Brandon Harvey. Mount Rushmore Area AOR
 - $1,449,0004 bd2 ba2.5k sqft12230 Red Cliff Rd, Sturgis, SD 57785For Sale
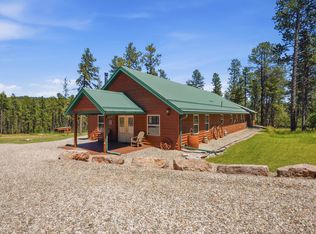 MLS ID #89361, Kim Holt. Mount Rushmore Area AOR
 - $1,099,0004 bd3 ba4.7k sqft11991 Oak Dr, Whitewood, SD 57793For Sale
 MLS ID #87529, Heath Gran. Mount Rushmore Area AOR
 - $1,690,0005 bd6 ba3.7k sqft20888 Majestic Heights Rd, Sturgis, SD 57785For Sale
 MLS ID #22407774, Jacob W Benedict. Realtor Association of the Sioux Empire
 - $1,450,0005 bd4 ba3.3k sqft20884 Majestic Heights Rd, Sturgis, SD 57785For SaleMLS ID #22601197, Jacob W Benedict. Realtor Association of the Sioux Empire
