Bring your horses! Experience the perfect blend of comfort, craftsmanship, and wide-open space in this zero-entry custom-built home nestled on 17.98 fenced acres within the gated community of Three Peaks Estates. This beauty is less than 6 months old! This thoughtfully designed 3-bedroom, 2-bath home showcases warm shiplap pine throughout, creating a welcoming Black Hills retreat feel. The kitchen features beautiful butcher block countertops and an impressive 5’ x 10’ walk-in pantry, offering abundant storage and workspace. The living room is anchored by a stunning Black Hills stone fireplace with a wood-burner insert — delivering both cozy ambiance and exceptional heat during South Dakota winters. The spacious primary suite is a true retreat, complete with a jetted tub and shower, dedicated makeup area, dual closets, and sliding doors that open directly onto the cement patio — perfect for enjoying peaceful mornings and evening sunsets. Two additional bedrooms provide flexibility, with one currently serving as an office. The oversized, finished two-car garage is heated and equipped with hot and cold water for year-round convenience. Attached at the rear of the garage is a versatile barn space ideal for horses, hobbyists, or additional storage. The home is wrapped is Cedar that won't require staining for up to 25 years. Take in breathtaking views of the Black Hills and iconic Bear Butte — a spectacular backdrop that truly sets this property apart. If you’ve been looking for privacy, functionality, and unforgettable views — this is it.
For sale
Price cut: $80K (7/22)
$895,000
11975 Three Peaks Pass Rd, Whitewood, SD 57793
3beds
1,780sqft
Single Family Residence
Built in 2025
17.98 Acres Lot
$877,800 Zestimate®
$503/sqft
$-- HOA
What's special
Jetted tub and showerOversized finished two-car garageWarm shiplap pine throughoutCement patioZero-entry custom-built homeDedicated makeup areaBeautiful butcher block countertops
- 210 days
- 246
- 23
Zillow last checked:
Listing updated:
Listed by:
DIXIE L OLSON 605-347-1289,
PROPERTIES UNLIMITED REALTY, LLC
Source: Black Hills AOR,MLS#: 177576
Facts & features
Interior
Bedrooms & bathrooms
- Bedrooms: 3
- Bathrooms: 2
- Full bathrooms: 2
Bathroom
- Features: Shower Only, Shower/Tub
Dining room
- Features: Combination
Heating
- Electric, Wood/Coal
Appliances
- Laundry: Main Level
Features
- Flooring: Carpet
- Has basement: No
- Number of fireplaces: 1
- Fireplace features: Wood Burning, Insert Unit
Interior area
- Total structure area: 1,780
- Total interior livable area: 1,780 sqft
Property
Parking
- Total spaces: 2
- Parking features: Two Car, Detached
- Garage spaces: 2
- Has uncovered spaces: Yes
- Details: Driveway Exposure(North)
Features
- Has spa: Yes
- Spa features: Jet Tub
- Fencing: Wire,Full
- Has view: Yes
- View description: Hills, Trees/Woods
Lot
- Size: 17.98 Acres
- Features: Rolling Slope
Construction
Type & style
- Home type: SingleFamily
- Architectural style: Ranch
- Property subtype: Single Family Residence
Condition
- Completed
- Year built: 2025
Community & HOA
Community
- Subdivision: Other
HOA
- Has HOA: Yes
- Amenities included: None
- Services included: Road Maintenance, Snow Removal, Water
Location
- Region: Whitewood
Financial & listing details
- Price per square foot: $503/sqft
- Date on market: 2/19/2026
Estimated market value
$877,800
$834,000 - $922,000
$2,945/mo
Price history
| Date | Event | Price |
|---|---|---|
| 7/22/2026 | Price change | $895,000-8.2%$503/sqft |
Source:  Black Hills AOR #177576 Report a problem Black Hills AOR #177576 Report a problem | ||
| 4/2/2026 | Price change | $975,000-11.4%$548/sqft |
Source: Black Hills AOR #177576 Report a problem | ||
| 2/19/2026 | Listed for sale | $1,100,000$618/sqft |
Source: Black Hills AOR #177576 Report a problem | ||
Public tax history
Tax history is unavailable.
Monthly payment
Est. payment
Payment breakdown
Explore the cost of this home by adjusting the details. Changes won't be saved.Climate risks
Neighborhood: 57793
Nearby schools
Schools provided by the listing agent
- District: Meade Co
Source: Black Hills AOR. This data may not be complete. We recommend contacting the local school district to confirm school assignments for this home.
Similar homes
- $895,0003 bd2 ba1.7k sqft11975 Three Peaks Pass, Whitewood, SD 57793For Sale
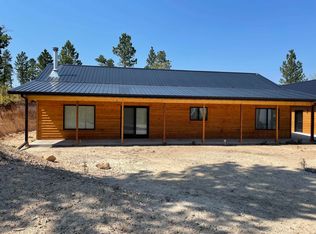 MLS ID #87514, Dixie Olson. Mount Rushmore Area AOR
 - $839,0003 bd3 ba2.6k sqft11974 Cedar Ln, Whitewood, SD 57793For Sale
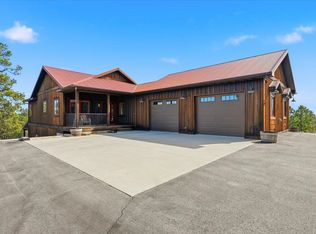 MLS ID #87836, Austin Stiles. Mount Rushmore Area AOR
 - $876,0003 bd3 ba2.2k sqft20208 Frog Pond Ct, Whitewood, SD 57793For Sale
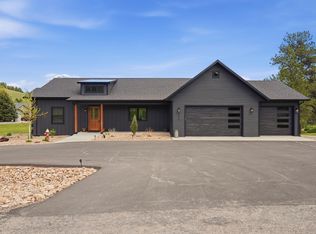 MLS ID #88811, Zsanna Pietrowski. Mount Rushmore Area AOR
 - $955,0004 bd3 ba2.5k sqft20842 Legacy Pl, Sturgis, SD 57785For Sale
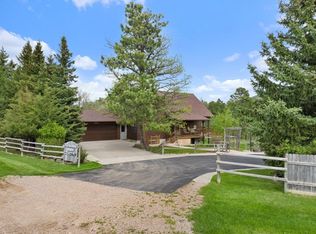 MLS ID #87877, Mark R Williams. Mount Rushmore Area AOR
