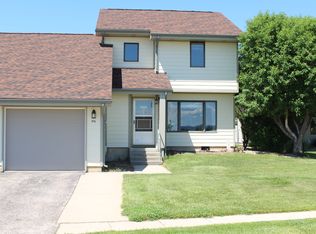
Whether you're buying your first home, looking to simplify your lifestyle, or searching for a smart investment, this inviting 2-bedroom, 1.5-bath townhome checks all the boxes. Enjoy the convenience of low-maintenance living with a home that's easy to care for, giving you more time to spend doing the things you love instead of worrying about yard work and exterior upkeep. Inside, you'll find a comfortable and functional floor plan with bright living spaces, two spacious bedrooms, and the added convenience of a half bath for guests. The efficient layout makes everyday living simple while offering plenty of room to relax, entertain, or work from home. Townhome living is perfect for today's busy lifestyle. Whether you're commuting to work, traveling on the weekends, or simply looking for an affordable place to call home, this property offers the freedom to lock the door and go with peace of mind. It's an excellent opportunity for first-time buyers ready to build equity instead of paying rent, as well as investors looking for a desirable, easy-to-maintain property. Affordable, practical, and move-in ready—this townhome is your chance to enjoy homeownership with comfort, convenience, and lasting value.
For sale
$235,000
7B Statesboro Dr, Belle Fourche, SD 57717
2beds
1,498sqft
:
Get pre-qualified$1,529/mo
Townhouse
Built in 1987
5,662 Square Feet Lot
$227,400 Zestimate®
$157/sqft
$-- HOA
What's special
Bright living spacesTwo spacious bedroomsEfficient layout
- 27 days |
- 302 |
- 17 |
Likely to sell faster than
Zillow last checked:
Listing updated:
Listed by:
Michelle J Watson,
Keller Williams Realty Black Hills BF,
McKenzie Hennessey,
Keller Williams Realty Black Hills BF
Source: Mount Rushmore Area AOR,MLS#: 89278
Facts & features
Interior
Bedrooms & bathrooms
- Bedrooms: 2
- Bathrooms: 2
- Full bathrooms: 1
- 1/2 bathrooms: 1
Primary bedroom
- Level: Upper
- Area: 132
- Dimensions: 12 x 11
Bedroom 2
- Level: Upper
- Area: 121
- Dimensions: 11 x 11
Dining room
- Description: Access to back deck
- Level: Main
- Area: 88
- Dimensions: 8 x 11
Kitchen
- Description: Gas Range
- Level: Main
- Dimensions: 8 x 9
Living room
- Level: Main
- Area: 272
- Dimensions: 17 x 16
Heating
- Natural Gas, Forced Air
Cooling
- Refrig. C/Air
Appliances
- Included: Dishwasher, Refrigerator, Gas Range Oven, Microwave
- Laundry: Main Level
Features
- Ceiling Fan(s)
- Flooring: Carpet, Vinyl
- Basement: Crawl Space
- Number of fireplaces: 1
- Fireplace features: None
Interior area
- Total structure area: 1,498
- Total interior livable area: 1,498 sqft
Property
Parking
- Total spaces: 1
- Parking features: One Car, Attached
- Attached garage spaces: 1
Features
- Levels: Two
- Stories: 2
- Patio & porch: Open Deck
- Exterior features: Sprinkler System
- Fencing: Chain Link
Lot
- Size: 5,662 Square Feet
- Features: Lawn, Rock, Trees
Construction
Type & style
- Home type: Townhouse
- Property subtype: Townhouse
Materials
- Frame
- Roof: Composition
Condition
- Year built: 1987
Community & HOA
Community
- Subdivision: Willow Brook
Location
- Region: Belle Fourche
Financial & listing details
- Price per square foot: $157/sqft
- Date on market: 6/29/2026
- Listing terms: Cash,New Loan
- Road surface type: Paved
Estimated market value
$227,400
$216,000 - $239,000
$1,422/mo
Price history
| Date | Event | Price |
|---|---|---|
| 6/29/2026 | Listed for sale | $235,000+104.5%$157/sqft |
Source:  Mount Rushmore Area AOR #89278 Report a problem Mount Rushmore Area AOR #89278 Report a problem | ||
| 3/30/2016 | Listing removed | $114,900$77/sqft |
Source: Real Estate Center of Belle Fourche #49784 Report a problem | ||
| 2/16/2016 | Price change | $114,900-3.4%$77/sqft |
Source: Real Estate Center of Belle Fourche #49784 Report a problem | ||
| 11/13/2015 | Listed for sale | $118,900+52.6%$79/sqft |
Source: Real Estate Center of Belle Fourche #49784 Report a problem | ||
| 6/12/2010 | Listing removed | $77,900$52/sqft |
Source: The Real Estate Center of Belle Fourche #30547 Report a problem | ||
| 1/9/2010 | Listed for sale | $77,900$52/sqft |
Source: Real Estate Center of Belle Fourche #30547 Report a problem | ||
Public tax history
Tax history is unavailable.
Monthly payment
Est. payment
Payment breakdown
Explore the cost of this home by adjusting the details. Changes won't be saved.Climate risks
Neighborhood: 57717
Nearby schools
GreatSchools rating
- 6/10Belle Fourche Middle School - 07Grades: 5-8Distance: 0.1 mi
- 4/10Belle Fourche High School - 01Grades: 9-12Distance: 1.2 mi
- 5/10South Park Elementary - 03Grades: 1-4Distance: 0.9 mi
Schools provided by the listing agent
- District: Belle Fourche
Source: Mount Rushmore Area AOR. This data may not be complete. We recommend contacting the local school district to confirm school assignments for this home.
- $241,1002 bd2 ba1.4k sqft9A Statesboro Dr, Belle Fourche, SD 57717Off Market
- $234,0002 bd2 ba1.4k sqft5B Statesboro Dr, Belle Fourche, SD 57717Sold
- $255,6002 bd2 ba1.4k sqft11-A Statesboro Dr, Belle Fourche, SD 57717Off Market
- $297,500-- bd-- ba-- sqft11B Statesboro Dr, Belle Fourche, SD 57717Off Market
- $237,5002 bd2 ba1.4k sqft3A Statesboro Dr, Belle Fourche, SD 57717For Sale
- $227,5003 bd3 ba1.4k sqft13-A Statesboro Dr, Belle Fourche, SD 57717Sold
- $230,0002 bd2 ba1.4k sqft1-B Statesboro Dr, Belle Fourche, SD 57717For Sale
- $245,0003 bd3 ba1.4k sqft13-B Statesboro Dr, Belle Fourche, SD 57717Sold
A local agent can set up tours, give advice and negotiate with sellers.
A local lender can help you make sure your offer is ready when you are.
Similar homes
- $230,0002 bd2 ba1.4k sqft1-B Statesboro Dr, Belle Fourche, SD 57717For Sale
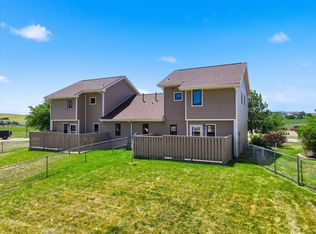 MLS ID #88099, Debra Stewart. Mount Rushmore Area AOR
 - $237,5002 bd2 ba1.4k sqft3A Statesboro Dr, Belle Fourche, SD 57717For Sale
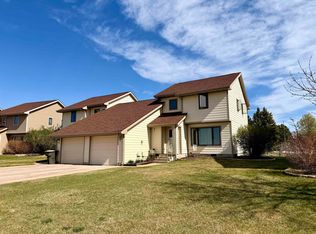 MLS ID #88341, Kathleen Scott. Mount Rushmore Area AOR
 - $260,0003 bd2 ba1.7k sqft322 Summit St, Belle Fourche, SD 57717For Sale
 MLS ID #89195, Michelle J Watson. Mount Rushmore Area AOR
 - $--2 bd2 ba1k sqft417 Summit St, Belle Fourche, SD 57717Auction
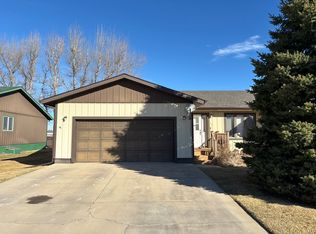 Auction.com 1
 - $240,0002 bd1 ba1.2k sqft1060A Elkhorn St, Belle Fourche, SD 57717For SaleMLS ID #89247, Kera Williams. Mount Rushmore Area AOR
- $249,0004 bd2 ba1.9k sqft808 Harding St, Belle Fourche, SD 57717For SaleMLS ID #88419, Eric L Henneman. Mount Rushmore Area AOR
- $329,0004 bd2 ba1.7k sqft1817 7th Ave, Belle Fourche, SD 57717For SaleMLS ID #89097, Tim Moore. Mount Rushmore Area AOR
- $330,0004 bd2 ba2k sqft1025 Kingsbury St, Belle Fourche, SD 57717For SaleMLS ID #89224, Traci Nowowiejski. Mount Rushmore Area AOR
- $259,0003 bd2 ba1.3k sqftLOT 7 Carlyal Way, Belle Fourche, SD 57717New ConstructionMLS ID #87518, Jason Richards. Mount Rushmore Area AOR
- $339,0004 bd2 ba2k sqft300 8th Ave, Belle Fourche, SD 57717For SaleMLS ID #88817, Kera Williams. Mount Rushmore Area AOR
- $329,9994 bd2 ba1.5k sqft1106 Omaha St, Belle Fourche, SD 57717For SaleMLS ID #86171, McKenzie Hennessey. Mount Rushmore Area AOR
- $255,0003 bd2 ba1.3k sqftLOT 4 Block 1 Carlyal Way, Belle Fourche, SD 57717New ConstructionMLS ID #87517, Jason Richards. Mount Rushmore Area AOR
- $259,0003 bd2 ba1.3k sqftLOT 1 Block 1 Carlyal Way, Belle Fourche, SD 57717New ConstructionMLS ID #87511, Jason Richards. Mount Rushmore Area AOR
- $255,0003 bd2 ba1.3k sqftLOT 2 Block 1 Carlyal Way, Belle Fourche, SD 57717New ConstructionMLS ID #87512, Jason Richards. Mount Rushmore Area AOR
- $255,0003 bd2 ba1.3k sqftLOT 3 Block 1 Carlyal Way, Belle Fourche, SD 57717New ConstructionMLS ID #87516, Jason Richards. Mount Rushmore Area AOR
- $287,0003 bd2 ba1.7k sqft1440 Lookout Valley Ct, Spearfish, SD 57783For SaleMLS ID #86900, Kade J Welfl. Mount Rushmore Area AOR
- $249,0004 bd2 ba1.1k sqft1120 N Canyon St, Spearfish, SD 57783For SaleMLS ID #88523, Kari J Engen. Mount Rushmore Area AOR
- $239,0002 bd2 ba881 sqft1017 Oak St, Whitewood, SD 57793For SaleMLS ID #85976, Michael Warwick. Mount Rushmore Area AOR
- $321,0003 bd2 ba1.7k sqft1028 S 35th St, Spearfish, SD 57783For SaleMLS ID #87985, Cher Rhoades. Mount Rushmore Area AOR
- $193,9003 bd2 ba1.4k sqft1224 Foothills Dr, Spearfish, SD 57783For SaleMLS ID #89445, Audra Nelson Bailey. Mount Rushmore Area AOR
