For more information, please contact listing agent Michael Warwick 605-641-2569 with Great Peaks Realty. Welcome to this charming 4-bedroom, 3-bath home full of character, nestled on 4.60 peaceful acres with beautiful views and room for horses! The property includes a 30'x40' barn with a 10' lean-to, making it ideal for horse owners. Step inside through the cozy front porch into a bright, open floor plan featuring a vaulted living room filled with natural light. The spacious kitchen is designed for both everyday living and entertaining, offering a large island, walk-in pantry, and seamless flow into the dining area. Sliding doors lead to the back deck, where you can relax and enjoy the peaceful surroundings and scenic views. The main level features the primary suite with a walk-in closet and private ensuite bathroom, along with a second bedroom and full bathroom. An attached two-car garage adds everyday convenience. Downstairs, you'll find a generous family room with a cozy fireplace, two additional bedrooms, a full bathroom, and a laundry area, providing plenty of additional living space. With its spacious layout, charming character, horse-friendly acreage, and beautiful setting, this property offers the perfect blend of country living and modern comfort.
New construction
$610,000
19127 Cattle Dr, Belle Fourche, SD 57717
4beds
--sqft
Single Family Residence
Built in 2011
4.6 Acres Lot
$593,700 Zestimate®
$--/sqft
$-- HOA
What's special
Walk-in pantryLarge islandHorse-friendly acreageAttached two-car garageCozy front porchRoom for horsesBeautiful views
- 13 days
- 476
- 29
Zillow last checked:
Listing updated:
Listed by:
Michael Warwick,
Great Peaks Realty
Source: Black Hills AOR,MLS#: 89389
Facts & features
Interior
Bedrooms & bathrooms
- Bedrooms: 4
- Bathrooms: 3
- Full bathrooms: 3
Heating
- Propane
Features
- Flooring: Carpet, Laminate
- Has basement: Yes
- Number of fireplaces: 1
Property
Parking
- Total spaces: 2
- Parking features: Two Car, Attached
- Attached garage spaces: 2
- Details: Garage Size(576 SQFT)
Features
- Fencing: Partial
- Has view: Yes
- View description: Trees/Woods
Lot
- Size: 4.6 Acres
Details
- Parcel number: 2608103
Construction
Type & style
- Home type: SingleFamily
- Architectural style: Ranch
- Property subtype: Single Family Residence
Materials
- Frame
- Roof: Composition
Condition
- To Be Built
- New construction: Yes
- Year built: 2011
Community & HOA
Community
- Subdivision: Buffalo Ridge #2
Location
- Region: Belle Fourche
Financial & listing details
- Tax assessed value: $414,444
- Annual tax amount: $3,701
- Date on market: 10/5/2026
Estimated market value
$593,700
$564,000 - $623,000
$2,866/mo
Price history
| Date | Event | Price |
|---|---|---|
| 10/5/2026 | Listed for sale | $610,000 |
Source:  Black Hills AOR #89389 Report a problem Black Hills AOR #89389 Report a problem | ||
| 10/2/2026 | Listing removed | $610,000 |
Source: Black Hills AOR #179885 Report a problem | ||
| 10/1/2026 | Price change | $610,000-3.2% |
Source: Black Hills AOR #179885 Report a problem | ||
| 8/27/2026 | Price change | $630,000-2.3% |
Source: Black Hills AOR #89389 Report a problem | ||
| 8/17/2026 | Price change | $645,000+2.4% |
Source: Black Hills AOR #89389 Report a problem | ||
| 8/13/2026 | Price change | $630,000-2.3% |
Source:  Mount Rushmore Area AOR #89389 Report a problem Mount Rushmore Area AOR #89389 Report a problem | ||
| 7/7/2026 | Listed for sale | $645,000+222.5% |
Source: Mount Rushmore Area AOR #89389 Report a problem | ||
| 10/25/2013 | Sold | $200,000+566.7% |
Source: Public Record Report a problem | ||
| 7/25/2011 | Sold | $30,000 |
Source: Public Record Report a problem | ||
Public tax history
| Year | Property taxes | Tax assessment |
|---|---|---|
| 2026 | $3,701 +5.7% | $414,444 +2.3% |
| 2025 | $3,501 +1.3% | $405,212 +14% |
| 2024 | $3,456 +14% | $355,384 +7.1% |
| 2023 | $3,032 +5.9% | $331,878 +18.9% |
| 2022 | $2,864 | $279,136 +14.8% |
| 2021 | -- | $243,246 +6.3% |
| 2020 | $2,676 +0.3% | $228,882 |
| 2019 | $2,668 | $228,882 |
| 2018 | -- | $228,882 +20.9% |
| 2017 | -- | $189,343 |
| 2016 | -- | -- |
| 2015 | -- | $178,743 +13% |
| 2014 | -- | $158,180 |
Find assessor info on the county website
Monthly payment
Est. payment
Payment breakdown
Explore the cost of this home by adjusting the details. Changes won't be saved.Climate risks
Neighborhood: 57717
- $577,800-- bd-- ba-- sqft19105 Bonato Rd, Belle Fourche, SD 57717Off Market
- $587,200-- bd-- ba-- sqft19145 Cattle Dr, Belle Fourche, SD 57717Off Market
- $668,500-- bd-- ba-- sqft19140 Cattle Dr, Belle Fourche, SD 57717Off Market
- $581,300-- bd-- ba-- sqft19079 Bonato Rd, Belle Fourche, SD 57717Off Market
Similar homes
- $639,5122 bd3 ba-- sqft10247 Buena Vista Ln, Belle Fourche, SD 57717New Construction
 MLS ID #90276, Michael Percevich, Real Properties of Lead - Deadwood. Black Hills AOR
 - $580,0005 bd2 ba2.1k sqft10484 W Highway 14, Spearfish, SD 57783For Sale
 MLS ID #87538, Jessica Wallace, Keller Williams Realty Black Hills SP. Black Hills AOR
 - $520,0005 bd3 ba-- sqft1301 Hilltop Cir, Belle Fourche, SD 57717New Construction
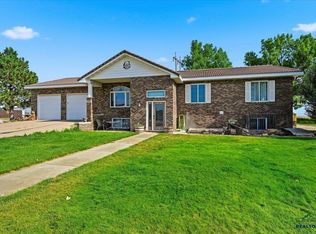 MLS ID #89730, Wesley Allen, Keller Williams Realty Black Hills BF. Black Hills AOR
 - $625,0006 bd4 ba6.9k sqft835 Harding St, Belle Fourche, SD 57717New Construction
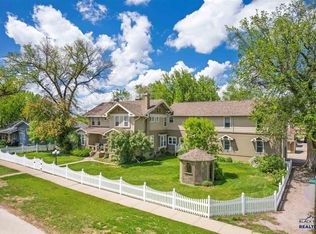 MLS ID #89567, Michelle Watson, Keller Williams Realty Black Hills BF. Black Hills AOR
