Discover the rare opportunity to own one of downtown Belle Fourche’s distinctive historic homes — a property where classic character, generous space, and modern possibilities come together. If you appreciate the craftsmanship, charm, and story behind a well-cared-for historic residence, this home deserves your attention. Featuring 6 bedrooms, 3.5 bathrooms, and an incredible 6–7 garage stalls, this expansive property offers a level of flexibility that is becoming increasingly difficult to find. From the moment you step inside, you’ll appreciate the sense of scale, warmth, and character that only a historic home can provide. This property is perfectly suited for today’s evolving lifestyles. Create a comfortable multigenerational living arrangement where family members can enjoy both connection and privacy. Design a home base for your hobbies and passions with abundant garage space for classic cars, recreational vehicles, workshop space, or collections. For the savvy investor, the size, location, and unique features provide an exciting opportunity to create a distinctive downtown investment property. Located in the heart of Belle Fourche, this home offers the convenience of being close to downtown shops, parks, and community events while providing the room and privacy that large-home buyers desire. Listing provided by Michelle Watson & McKenzie Hennessey, Keller Williams Realty Black Hills 605-340-0898
For sale
$625,000
835 Harding St, Belle Fourche, SD 57717
6beds
6,957sqft
Site Built
Built in 1920
0.4 Acres Lot
$588,200 Zestimate®
$90/sqft
$-- HOA
What's special
Classic characterSense of scale
- 63 days
- 493
- 25
Zillow last checked:
Listing updated:
Listed by:
Michelle J Watson,
Keller Williams Realty Black Hills BF,
McKenzie Hennessey,
Keller Williams Realty Black Hills BF
Source: Mount Rushmore Area AOR,MLS#: 89567
Facts & features
Interior
Bedrooms & bathrooms
- Bedrooms: 6
- Bathrooms: 4
- Full bathrooms: 3
- 1/2 bathrooms: 1
Primary bedroom
- Description: Walk in closet
- Level: Upper
- Area: 180
- Dimensions: 12 x 15
Bedroom 2
- Level: Upper
- Area: 132
- Dimensions: 11 x 12
Bedroom 3
- Level: Upper
- Area: 132
- Dimensions: 11 x 12
Bedroom 4
- Description: Addition
- Level: Upper
- Area: 176
- Dimensions: 11 x 16
Dining room
- Description: original built ins
- Level: Main
- Area: 192
- Dimensions: 12 x 16
Kitchen
- Level: Main
- Dimensions: 15 x 12
Living room
- Description: hardwood flooring
- Level: Main
- Area: 285
- Dimensions: 15 x 19
Heating
- Natural Gas, Electric
Cooling
- Refrig. C/Air
Appliances
- Included: Dishwasher, Refrigerator, Gas Range Oven
Features
- Flooring: Wood, Vinyl
- Basement: Full
- Number of fireplaces: 1
- Fireplace features: None
Interior area
- Total structure area: 6,957
- Total interior livable area: 6,957 sqft
Property
Parking
- Total spaces: 4
- Parking features: Four or More Car, Attached, Detached
- Attached garage spaces: 4
Features
- Levels: Two
- Stories: 2
- Patio & porch: Open Deck, Covered Deck
- Exterior features: Sprinkler System
Lot
- Size: 0.4 Acres
- Features: Corner Lot, Lawn, Rock
Details
- Parcel number: 15002211
Construction
Type & style
- Home type: SingleFamily
- Property subtype: Site Built
Materials
- Frame
- Roof: Composition
Condition
- Year built: 1920
Community & HOA
Location
- Region: Belle Fourche
Financial & listing details
- Price per square foot: $90/sqft
- Tax assessed value: $540,363
- Annual tax amount: $7,785
- Date on market: 7/20/2026
- Listing terms: Cash,New Loan
- Road surface type: Paved
Estimated market value
$588,200
$559,000 - $618,000
$2,881/mo
Price history
| Date | Event | Price |
|---|---|---|
| 7/20/2026 | Listed for sale | $625,000-13.8%$90/sqft |
Source:  Mount Rushmore Area AOR #89567 Report a problem Mount Rushmore Area AOR #89567 Report a problem | ||
| 7/20/2026 | Listing removed | $725,000$104/sqft |
Source: Mount Rushmore Area AOR #84701 Report a problem | ||
| 12/3/2025 | Price change | $725,000-7.6%$104/sqft |
Source: Mount Rushmore Area AOR #84701 Report a problem | ||
| 6/3/2025 | Listed for sale | $785,000$113/sqft |
Source: Mount Rushmore Area AOR #84701 Report a problem | ||
Public tax history
| Year | Property taxes | Tax assessment |
|---|---|---|
| 2025 | $7,785 +8% | $540,363 +9.3% |
| 2024 | $7,205 +10.5% | $494,489 -6.1% |
| 2023 | $6,519 +18% | $526,546 +20.8% |
| 2022 | $5,524 | $436,022 +34.3% |
| 2021 | -- | $324,623 +2.1% |
| 2020 | $5,488 +21% | $317,866 +18.5% |
| 2019 | $4,535 | $268,305 +3.9% |
| 2018 | -- | $258,111 |
| 2017 | -- | $258,111 |
| 2016 | -- | -- |
| 2015 | -- | $258,111 |
| 2014 | -- | $258,111 |
Find assessor info on the county website
Monthly payment
Est. payment
Payment breakdown
Explore the cost of this home by adjusting the details. Changes won't be saved.Climate risks
Neighborhood: 57717
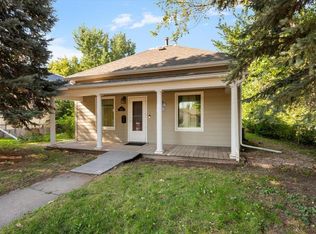
Similar homes
- $439,7775 bd2 ba4.2k sqft2038 12th Ave, Belle Fourche, SD 57717For Sale
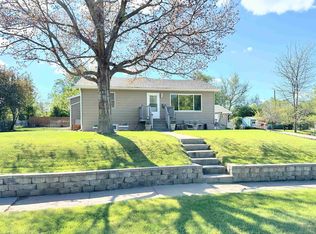 MLS ID #88300, Wesley Allen. Mount Rushmore Area AOR
 - $749,9005 bd4 ba3.8k sqft427 Gooseberry Rd, Spearfish, SD 57783For Sale
 MLS ID #88895, Mathias Christians. Mount Rushmore Area AOR
 - $659,0006 bd-- ba4.3k sqft314 5th St, Spearfish, SD 57783For Sale
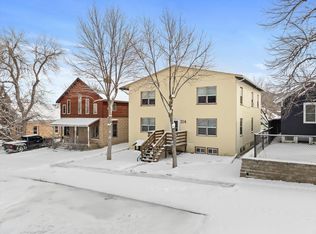 MLS ID #87691, Heath Gran. Mount Rushmore Area AOR
 - $799,0006 bd4 ba4.3k sqft12285 Arrow Ct, Whitewood, SD 57793For Sale
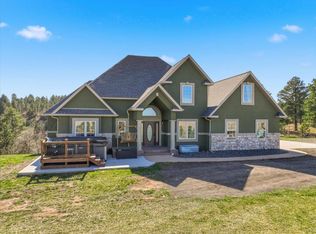 MLS ID #88191, Brandon Harvey. Mount Rushmore Area AOR
