Seller is offering a $5,000 credit with an acceptable offer. This property is listed by Wesley Allen Keller Williams Realty Black Hills (605) 892-5517 and Renee Bisgaard Black Hills Team (605) 641-9242. This spacious 4,200 sq ft home offers room for everyone, with generously sized bedrooms, multiple living areas, and a layout designed for both everyday comfort and entertaining. Whether you're hosting inside or enjoying the outdoor space, this home was built to bring people together. Extensively updated and thoughtfully expanded over the years, this property combines space with peace of mind. The 2,200 sq ft addition (2012) added a mudroom, laundry and pantry, formal dining room, family room, soundproof office, two storage rooms, and a private primary suite with walk-in closet. Major system upgrades include updated electrical, plumbing, furnace, A/C, and an air movement system. A new roof, siding, and screens (2022), water heater (2023), water softener (2025), and a $9,000 Andersen picture window installed in 2026. Earlier updates include kitchen appliances (2019), a remodeled kitchen with soft-close cabinetry (2003), and central air installation (2000). Additional features include an automatic sprinkler system, egress window, patio spaces, cement driveway and parking pad, and numerous cosmetic updates throughout.
For sale
Price cut: $10.8K (9/28)
$429,000
2038 12th Ave, Belle Fourche, SD 57717
5beds
4,204sqft
Site Built
Built in 1963
0.28 Acres Lot
$418,200 Zestimate®
$102/sqft
$-- HOA
What's special
Family roomFormal dining roomAutomatic sprinkler systemNew roofTwo storage roomsPatio spacesGenerously sized bedrooms
- 171 days
- 331
- 16
Zillow last checked:
Listing updated:
Listed by:
Wesley Allen,
Keller Williams Realty Black Hills BF,
Renee Bisgaard,
Black Hills Team
Source: Mount Rushmore Area AOR,MLS#: 88300
Facts & features
Interior
Bedrooms & bathrooms
- Bedrooms: 5
- Bathrooms: 2
- Full bathrooms: 2
- Main level bathrooms: 1
- Main level bedrooms: 2
Primary bedroom
- Description: Large Closet
- Level: Main
- Area: 169
- Dimensions: 13 x 13
Bedroom 2
- Level: Main
- Area: 154
- Dimensions: 11 x 14
Bedroom 3
- Level: Basement
- Area: 204
- Dimensions: 12 x 17
Bedroom 4
- Level: Basement
- Area: 168
- Dimensions: 12 x 14
Dining room
- Description: Vaulted Ceiling
- Level: Main
- Area: 368
- Dimensions: 16 x 23
Kitchen
- Level: Main
- Dimensions: 10 x 16
Living room
- Level: Main
- Area: 234
- Dimensions: 18 x 13
Heating
- Natural Gas, Forced Air
Cooling
- Refrig. C/Air
Appliances
- Included: Dishwasher, Refrigerator, Electric Range Oven, Washer, Dryer
- Laundry: Main Level
Features
- Vaulted Ceiling(s), Ceiling Fan(s), Mud Room
- Flooring: Carpet, Wood, Vinyl
- Basement: Full,Finished
- Has fireplace: No
Interior area
- Total structure area: 4,204
- Total interior livable area: 4,204 sqft
Property
Parking
- Total spaces: 2
- Parking features: Two Car, Attached
- Attached garage spaces: 2
Features
- Patio & porch: Open Patio
- Exterior features: Sprinkler System
- Fencing: Fence Metal
Lot
- Size: 0.28 Acres
- Features: Lawn, Trees
Details
- Parcel number: 15420439
Construction
Type & style
- Home type: SingleFamily
- Architectural style: Ranch
- Property subtype: Site Built
Materials
- Frame
- Roof: Composition
Condition
- Year built: 1963
Community & HOA
Community
- Security: Smoke Detector(s)
- Subdivision: Valpre
Location
- Region: Belle Fourche
Financial & listing details
- Price per square foot: $102/sqft
- Tax assessed value: $441,264
- Annual tax amount: $5,436
- Date on market: 4/21/2026
- Listing terms: Cash,New Loan
- Road surface type: Paved
Estimated market value
$418,200
$397,000 - $439,000
$2,454/mo
Price history
| Date | Event | Price |
|---|---|---|
| 9/28/2026 | Price change | $429,000-2.5%$102/sqft |
Source:  Mount Rushmore Area AOR #88300 Report a problem Mount Rushmore Area AOR #88300 Report a problem | ||
| 8/24/2026 | Price change | $439,777-3.3%$105/sqft |
Source: Mount Rushmore Area AOR #88300 Report a problem | ||
| 8/18/2026 | Price change | $454,999-1.1%$108/sqft |
Source: Mount Rushmore Area AOR #88300 Report a problem | ||
| 7/21/2026 | Price change | $459,900-1.1%$109/sqft |
Source: Mount Rushmore Area AOR #88300 Report a problem | ||
| 7/14/2026 | Price change | $464,900-1.1%$111/sqft |
Source: Mount Rushmore Area AOR #88300 Report a problem | ||
| 6/29/2026 | Price change | $469,900-1.7%$112/sqft |
Source: Mount Rushmore Area AOR #88300 Report a problem | ||
| 6/19/2026 | Price change | $478,000-0.6%$114/sqft |
Source: Mount Rushmore Area AOR #88300 Report a problem | ||
| 5/28/2026 | Price change | $481,000-1%$114/sqft |
Source: Mount Rushmore Area AOR #88300 Report a problem | ||
| 5/5/2026 | Price change | $486,000-1%$116/sqft |
Source: Mount Rushmore Area AOR #88300 Report a problem | ||
| 4/21/2026 | Listed for sale | $491,000+0.8%$117/sqft |
Source: Mount Rushmore Area AOR #88300 Report a problem | ||
| 3/16/2026 | Listing removed | $487,000$116/sqft |
Source: Mount Rushmore Area AOR #86864 Report a problem | ||
| 12/8/2025 | Listed for sale | $487,000$116/sqft |
Source: Mount Rushmore Area AOR #86864 Report a problem | ||
Public tax history
| Year | Property taxes | Tax assessment |
|---|---|---|
| 2026 | $5,436 +4.3% | $441,264 -0.2% |
| 2025 | $5,211 -3.4% | $442,148 +9.1% |
| 2024 | $5,393 +50.6% | $405,428 +1.9% |
| 2023 | $3,582 +5.8% | $397,684 +66% |
| 2022 | $3,387 | $239,567 +20.4% |
| 2021 | -- | $199,029 +9.9% |
| 2020 | $3,127 -1.7% | $181,083 |
| 2019 | $3,181 | $181,083 |
| 2018 | -- | $181,083 +17.1% |
| 2017 | -- | $154,595 |
| 2016 | -- | -- |
| 2015 | -- | $154,595 |
| 2014 | -- | $154,595 |
Find assessor info on the county website
Monthly payment
Est. payment
Payment breakdown
Explore the cost of this home by adjusting the details. Changes won't be saved.Climate risks
Neighborhood: 57717
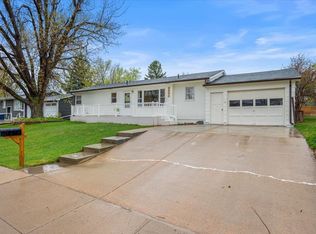
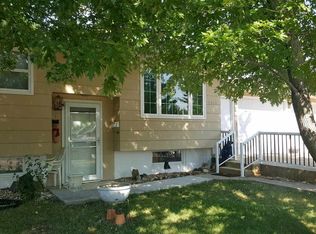
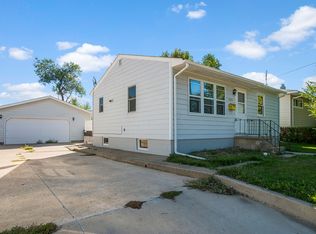
Similar homes
- $499,0005 bd2 ba2.2k sqft11179 Eaton Ln, Belle Fourche, SD 57717For Sale
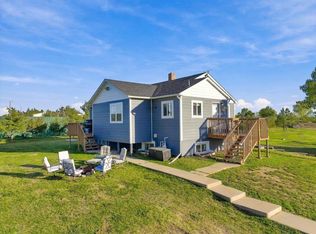 MLS ID #90572, Michaela Anderson. Mount Rushmore Area AOR
 - $520,0005 bd3 ba3.2k sqft1301 Hilltop Cir, Belle Fourche, SD 57717For Sale
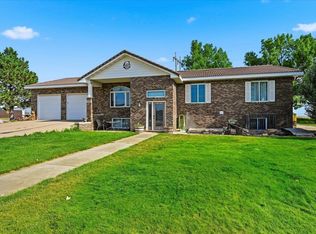 MLS ID #89730, Wesley Allen. Mount Rushmore Area AOR
 - $330,0003 bd3 ba2.5k sqft407 Summit St, Belle Fourche, SD 57717For Sale
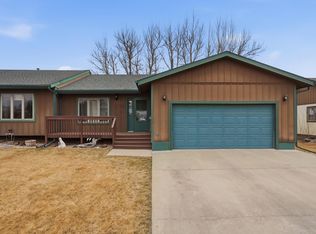 MLS ID #88866, Becca Ellendorf. Mount Rushmore Area AOR
 - $425,0005 bd3 ba2.6k sqft238 S 5th St, Spearfish, SD 57783For Sale
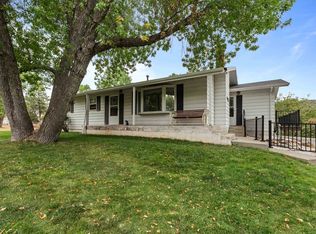 MLS ID #90549, Becca Ellendorf. Mount Rushmore Area AOR
