Sitting on three city lots overlooking Belle Fourche, 1301 Hilltop Circle offers incredible views, abundant space, and an additional county lot on the north side of the property. Large windows throughout the home fill the interior with natural light, enhancing the open-concept feel of this well-designed split-foyer home. Inside, you will find spacious living areas and a layout that's perfect for both everyday living and entertaining. Step outside to enjoy the large backyard patio—an ideal place to relax, host gatherings, or take in the beautiful summer evenings. The property also includes two outbuildings, providing endless possibilities for storage, hobbies, or workspace: a 20' x 36' barn and a 24' x 56' shed. With its generous lot size, functional outbuildings, and panoramic views of Belle Fourche, this is a property you won't want to miss. Listed By: Wesley Allen (605-892-5517) | Keller Williams Realty Black Hills
New construction
$520,000
1301 Hilltop Cir, Belle Fourche, SD 57717
5beds
--sqft
Single Family Residence
Built in 2000
0.9 Acres Lot
$510,900 Zestimate®
$--/sqft
$-- HOA
What's special
Two outbuildingsLarge backyard patioIncredible viewsOverlooking belle fourcheThree city lotsWell-designed split-foyer homeOpen-concept feel
- 14 days
- 133
- 5
Zillow last checked:
Listing updated:
Listed by:
Wesley Allen,
Keller Williams Realty Black Hills BF
Source: Black Hills AOR,MLS#: 89730
Facts & features
Interior
Bedrooms & bathrooms
- Bedrooms: 5
- Bathrooms: 3
- Full bathrooms: 3
Heating
- Forced Air
Features
- Flooring: Carpet, Laminate
- Has basement: Yes
- Has fireplace: No
Property
Parking
- Total spaces: 2
- Parking features: Two Car, Attached
- Attached garage spaces: 2
Features
- Levels: Split Foyer
- Fencing: Partial
Lot
- Size: 0.9 Acres
Details
- Parcel number: 15340303
Construction
Type & style
- Home type: SingleFamily
- Property subtype: Single Family Residence
Materials
- Frame
Condition
- To Be Built
- New construction: Yes
- Year built: 2000
Community & HOA
Community
- Subdivision: Sundance
Location
- Region: Belle Fourche
Financial & listing details
- Tax assessed value: $464,810
- Annual tax amount: $5,731
- Date on market: 10/5/2026
Estimated market value
$510,900
$485,000 - $536,000
$2,863/mo
Price history
| Date | Event | Price |
|---|---|---|
| 10/5/2026 | Listed for sale | $520,000 |
Source:  Black Hills AOR #89730 Report a problem Black Hills AOR #89730 Report a problem | ||
| 9/23/2026 | Listing removed | $520,000 |
Source: Black Hills AOR #89730 Report a problem | ||
| 8/21/2026 | Price change | $520,000-1.9% |
Source:  Mount Rushmore Area AOR #89730 Report a problem Mount Rushmore Area AOR #89730 Report a problem | ||
| 7/30/2026 | Listed for sale | $530,000+130.4% |
Source: Mount Rushmore Area AOR #89730 Report a problem | ||
| 5/3/2019 | Sold | $230,000-8% |
Source: Agent Provided Report a problem | ||
| 3/21/2019 | Pending sale | $250,000 |
Source: Keller Williams Realty Black Hills #60127 Report a problem | ||
| 2/18/2019 | Price change | $250,000-7.4% |
Source: Keller Williams Realty Black Hills #60127 Report a problem | ||
| 1/23/2019 | Price change | $270,000-3.6% |
Source: Keller Williams Realty Black Hills #60127 Report a problem | ||
| 1/8/2019 | Price change | $280,000-4.4% |
Source: Keller Williams Realty Black Hills #60127 Report a problem | ||
| 12/17/2018 | Listed for sale | $292,900 |
Source: Keller Williams Realty Black Hills Spearfish #60127 Report a problem | ||
Public tax history
| Year | Property taxes | Tax assessment |
|---|---|---|
| 2026 | $5,731 +4% | $464,810 -0.2% |
| 2025 | $5,508 +2.1% | $465,738 +8.8% |
| 2024 | $5,398 +8.4% | $428,212 +7.6% |
| 2023 | $4,980 +8.8% | $398,043 +19.5% |
| 2022 | $4,576 | $333,096 +23.9% |
| 2021 | -- | $268,914 +3.9% |
| 2020 | $4,471 +28.2% | $258,914 +15.1% |
| 2019 | $3,488 | $224,909 +13.3% |
| 2018 | -- | $198,523 |
| 2017 | -- | $198,523 |
| 2016 | -- | -- |
| 2015 | -- | $198,523 |
| 2014 | -- | $198,523 |
Find assessor info on the county website
Monthly payment
Est. payment
Payment breakdown
Explore the cost of this home by adjusting the details. Changes won't be saved.Climate risks
Neighborhood: 57717
Similar homes
- $370,0004 bd3 ba2.7k sqft920 Summit St, Belle Fourche, SD 57717For Sale
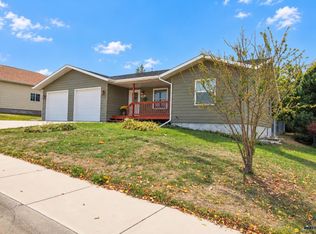 MLS ID #181554, NANCY HULIN, RUSHMORE REAL ESTATE GROUP LIMITED. Black Hills AOR
 - $429,0005 bd2 ba-- sqft2038 12th Ave, Belle Fourche, SD 57717New Construction
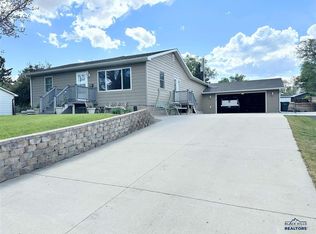 MLS ID #88300, Wesley Allen, Keller Williams Realty Black Hills BF. Black Hills AOR
 - $625,0006 bd4 ba6.9k sqft835 Harding St, Belle Fourche, SD 57717New Construction
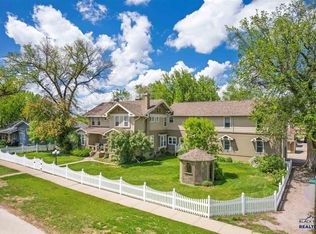 MLS ID #89567, Michelle Watson, Keller Williams Realty Black Hills BF. Black Hills AOR
 - $610,0004 bd3 ba-- sqft19127 Cattle Dr, Belle Fourche, SD 57717New Construction
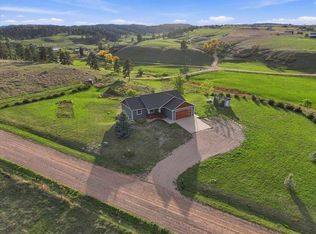 MLS ID #89389, Michael Warwick, Great Peaks Realty. Black Hills AOR
