Listed by Holly Glatt Pierson, 605-641-4425, Keller Williams Realty Black Hills. Extensively remodeled and thoughtfully expanded, this 3 bed/2bath home offers an incredible 1,200 sq ft of garage/shop space right on Main Street in legendary Sturgis! The main level features a bright living room, updated kitchen with tasteful cabinetry, convenient main-floor laundry, two bedrooms, a full bathroom, and hardwood flooring adding warmth and character throughout much of the home. Upstairs, a thoughtful addition creates an impressive primary retreat with a beautifully updated ensuite featuring dual vanities, walk-in shower, and soaking tub. An adjoining loft offers flexible space for a home office, workout area, reading nook, or second living room. Outside, enjoy a private fenced backyard, elevated deck with views of the surrounding hills and city, and covered parking below. The massive detached garage/shop provides multiple parking options plus exceptional room for storage, hobbies, projects, or workspace. Situated on a corner lot with alley access, this property offers space and versatility that can be hard to find. Sewer line from home to alley replaced in 2015. Buyer and buyer's agent to verify MLS information, zoning/use, and measurements.
Under contract
$299,000
1905 Main St, Sturgis, SD 57785
3beds
--sqft
Single Family Residence
Built in 1940
7,405 Square Feet Lot
$293,200 Zestimate®
$--/sqft
$-- HOA
What's special
- 9 days
- 20
- 3
Likely to sell faster than
Zillow last checked:
Listing updated:
Listed by:
Holly Glatt Pierson,
Keller Williams Realty Black Hills SP
Source: Black Hills AOR,MLS#: 89725
Facts & features
Interior
Bedrooms & bathrooms
- Bedrooms: 3
- Bathrooms: 2
- Full bathrooms: 2
Heating
- Electric
Appliances
- Laundry: Main Level
Features
- Flooring: Hardwood, Tile
- Basement: Crawl Space
- Has fireplace: No
- Fireplace features: None
Property
Parking
- Total spaces: 3
- Parking features: Three Car, Detached
- Garage spaces: 3
- Details: Garage Size(20x30 & 16x36)
Features
- Levels: One and One Half
- Fencing: Privacy
Lot
- Size: 7,405 Square Feet
- Features: Corner Lot
Details
- Parcel number: 01511301
Construction
Type & style
- Home type: SingleFamily
- Property subtype: Single Family Residence
Materials
- Frame
- Roof: Composition
Condition
- To Be Built
- New construction: Yes
- Year built: 1940
Community & HOA
Community
- Subdivision: Other
Location
- Region: Sturgis
Financial & listing details
- Tax assessed value: $230,511
- Annual tax amount: $2,691
- Date on market: 10/5/2026
Estimated market value
$293,200
$279,000 - $308,000
$1,714/mo
Price history
| Date | Event | Price |
|---|---|---|
| 10/5/2026 | Contingent | $299,000 |
Source:  Black Hills AOR #89725 Report a problem Black Hills AOR #89725 Report a problem | ||
| 9/23/2026 | Listing removed | $299,000 |
Source: Black Hills AOR #89725 Report a problem | ||
| 9/13/2026 | Contingent | $299,000 |
Source: Black Hills AOR #89725 Report a problem | ||
| 9/8/2026 | Price change | $299,000-4.8% |
Source:  Mount Rushmore Area AOR #89725 Report a problem Mount Rushmore Area AOR #89725 Report a problem | ||
| 7/30/2026 | Listed for sale | $314,000 |
Source: Mount Rushmore Area AOR #89725 Report a problem | ||
Public tax history
| Year | Property taxes | Tax assessment |
|---|---|---|
| 2025 | $2,691 +30.3% | $230,511 +13.7% |
| 2024 | $2,064 +24.1% | $202,679 +34.9% |
| 2023 | $1,663 | $150,190 +31.5% |
| 2022 | -- | $114,231 +7.7% |
| 2021 | $1,653 +21.2% | $106,074 +3.1% |
| 2020 | $1,364 +1% | $102,931 +30.5% |
| 2019 | $1,350 +16.2% | $78,864 |
| 2018 | $1,162 | $78,864 +19% |
| 2017 | $1,162 | $66,272 +2% |
| 2016 | -- | $64,972 |
| 2015 | $1,263 | $64,972 |
| 2013 | $1,263 | $64,972 |
Find assessor info on the county website
Monthly payment
Est. payment
Payment breakdown
Explore the cost of this home by adjusting the details. Changes won't be saved.Climate risks
Neighborhood: 57785
Nearby schools
Schools provided by the listing agent
- District: Meade Co
Source: Black Hills AOR. This data may not be complete. We recommend contacting the local school district to confirm school assignments for this home.
Similar homes
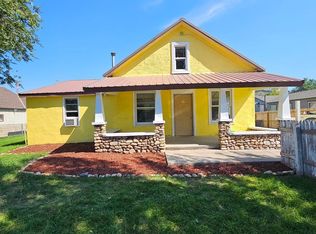
- $315,0003 bd2 ba-- sqft1917 Arizona Ave, Sturgis, SD 57785New Construction
 MLS ID #89839, Dixie Olson, Properties Unlimited Realty. Black Hills AOR
 - $309,0003 bd1 ba-- sqft1927 Junction Ave, Sturgis, SD 57785New Construction
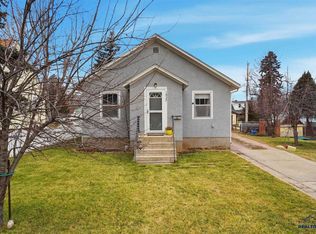 MLS ID #89474, Beth Staeckeler, Blair Allen Luxury Real Estate LLC. Black Hills AOR
 - $340,0003 bd2 ba1.9k sqft806 Main St, Sturgis, SD 57785New Construction
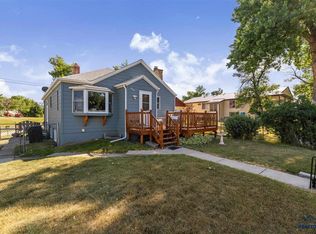 MLS ID #89186, John Kerstiens, Battle Creek Agency. Black Hills AOR
 - $269,0004 bd2 ba-- sqft1828 Junction Ave, Sturgis, SD 57785New Construction
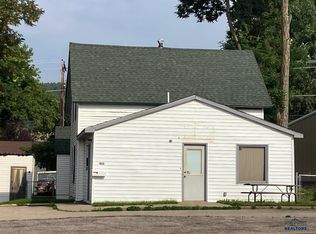 MLS ID #88428, David Wilson, Sturgis Real Estate & Auctions, Inc.. Black Hills AOR
