Welcome home to this beautiful 4-bedroom (1 non-conforming), 2-bathroom home located in the Sun Valley Estates subdivision in Summerset, offering quick and convenient access to I-90. From the moment you arrive, you'll appreciate the home's inviting curb appeal and well-maintained exterior. Inside, you'll find a large entryway, and a functional layout with plenty of space to spread out. The cozy basement family room is the perfect place to relax or entertain, featuring a custom wet bar that's ready for game days, movie nights, or gatherings with friends and family. Step outside to enjoy the spacious, fully fenced backyard designed for both entertaining and everyday living. The outdoor space includes an expansive concrete pad, a fire pit area for relaxing evenings, a garden box for those with a green thumb, and a storage shed for all your lawn and garden essentials. Most furnishings negotiable!
For sale
Price cut: $20K (9/8)
$369,000
14675 Telluride St, Summerset, SD 57769
3beds
1,800sqft
Site Built
Built in 2010
7,405 Square Feet Lot
$364,100 Zestimate®
$205/sqft
$-- HOA
What's special
Storage shedSpacious fully fenced backyardGarden boxCustom wet barWell-maintained exteriorInviting curb appealLarge entryway
- 100 days
- 360
- 20
Zillow last checked:
Listing updated:
Listed by:
Krista Heid,
Keller Williams Realty Black Hills SP
Source: Mount Rushmore Area AOR,MLS#: 89320
Facts & features
Interior
Bedrooms & bathrooms
- Bedrooms: 3
- Bathrooms: 2
- Full bathrooms: 2
- Main level bathrooms: 1
- Main level bedrooms: 2
Primary bedroom
- Level: Main
- Area: 154
- Dimensions: 14 x 11
Bedroom 2
- Level: Main
- Area: 110
- Dimensions: 11 x 10
Bedroom 3
- Level: Basement
- Area: 108
- Dimensions: 12 x 9
Bedroom 4
- Description: Office (no closet)
- Level: Basement
- Area: 110
- Dimensions: 11 x 10
Dining room
- Level: Main
- Area: 90
- Dimensions: 10 x 9
Kitchen
- Level: Main
- Dimensions: 15 x 11
Living room
- Level: Main
- Area: 180
- Dimensions: 15 x 12
Appliances
- Laundry: In Basement
Features
- Wet Bar, Vaulted Ceiling(s), Ceiling Fan(s)
- Flooring: Carpet, Laminate
- Has basement: Yes
- Has fireplace: No
Interior area
- Total structure area: 1,800
- Total interior livable area: 1,800 sqft
Property
Parking
- Total spaces: 2
- Parking features: Two Car, Attached, Garage Door Opener
- Attached garage spaces: 2
Features
- Levels: Split Foyer
- Patio & porch: Open Patio, Open Stoop
- Exterior features: Lighting
- Fencing: Wood,Garden Area
Lot
- Size: 7,405 Square Feet
- Features: Lawn, Rock, Trees
Details
- Additional structures: Shed(s)
- Parcel number: 0C6373
Construction
Type & style
- Home type: SingleFamily
- Property subtype: Site Built
Materials
- Frame
- Roof: Composition
Condition
- Year built: 2010
Community & HOA
Community
- Subdivision: Sun Valley
Location
- Region: Summerset
Financial & listing details
- Price per square foot: $205/sqft
- Tax assessed value: $312,924
- Annual tax amount: $4,016
- Date on market: 7/1/2026
- Road surface type: Paved
Estimated market value
$364,100
$346,000 - $382,000
$2,212/mo
Price history
| Date | Event | Price |
|---|---|---|
| 9/8/2026 | Price change | $369,000-5.1%$205/sqft |
Source:  Mount Rushmore Area AOR #89320 Report a problem Mount Rushmore Area AOR #89320 Report a problem | ||
| 8/18/2026 | Price change | $389,000-2.5%$216/sqft |
Source: Mount Rushmore Area AOR #89320 Report a problem | ||
| 8/4/2026 | Price change | $399,000-3.9%$222/sqft |
Source: Mount Rushmore Area AOR #89320 Report a problem | ||
| 7/13/2026 | Price change | $415,000-3.5%$231/sqft |
Source: Mount Rushmore Area AOR #89320 Report a problem | ||
| 7/10/2026 | Price change | $430,000-1.1%$239/sqft |
Source: Mount Rushmore Area AOR #89320 Report a problem | ||
| 7/1/2026 | Listed for sale | $435,000$242/sqft |
Source: Mount Rushmore Area AOR #89320 Report a problem | ||
Public tax history
| Year | Property taxes | Tax assessment |
|---|---|---|
| 2025 | $4,016 -2.6% | $312,924 +2.6% |
| 2024 | $4,123 +16.9% | $304,931 |
| 2023 | $3,526 | $304,931 +27.1% |
| 2022 | -- | $239,947 +10.9% |
| 2021 | $3,317 +8.4% | $216,369 +12.3% |
| 2020 | $3,060 +28.6% | $192,712 +2.4% |
| 2019 | $2,380 +4.9% | $188,118 +28.3% |
| 2018 | $2,269 | $146,672 +6.5% |
| 2017 | $2,269 +0% | $137,734 |
| 2016 | $2,269 -6.5% | $137,734 |
| 2015 | $2,427 | $137,734 +5.4% |
| 2013 | $2,427 | $130,620 |
Find assessor info on the county website
Monthly payment
Est. payment
Payment breakdown
Explore the cost of this home by adjusting the details. Changes won't be saved.Climate risks
Neighborhood: 57769
Similar homes
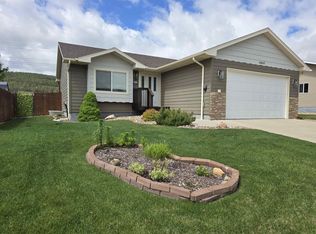
- $420,0004 bd4 ba2.1k sqft14965 Sun Valley Dr, Summerset, SD 57769For Sale
 MLS ID #180484, IRINA LEWIS, COLDWELL BANKER BLACK HILLS LEGACY. Black Hills AOR
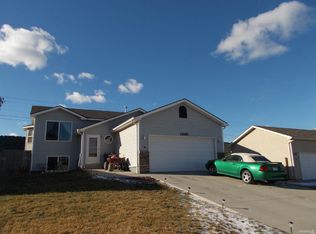
 - $360,0003 bd2 ba2.1k sqft12205 Renata Dr, Black Hawk, SD 57718For Sale
 MLS ID #180836, SHAUNA SCHROEDER, KELLER WILLIAMS REALTY BLACK HILLS. Black Hills AOR
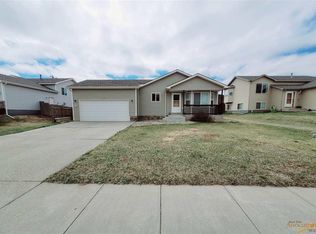
 - $365,0004 bd2 ba2.4k sqft14682 Saddlehorn Ct, Piedmont, SD 57769For Sale
 MLS ID #89421, Shauna Sheets. Mount Rushmore Area AOR
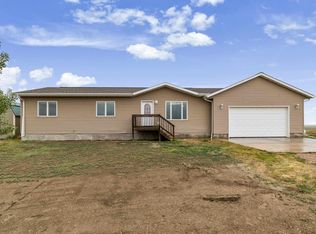
 - $399,0004 bd2 ba2.4k sqft12301 Ruby Rd, Black Hawk, SD 57718For Sale
 MLS ID #180871, TARYN PIKE, ENGEL & VOELKERS BLACK HILLS, LLC. Black Hills AOR
