Everyone wants a home with a little extra. This one came with an entire second lot. Two parcels totaling .6 acres, with a fully furnished and updated 1,140 sq. ft. home in an elevated setting on one of them. Every big ticket item is already new. Roof in December 2023, steel support beam at the foundation, central air, windows in the bedrooms and bath, kitchen appliances, and washer and dryer. The money has been spent and the work is behind you. Step inside and the open concept living, dining, and kitchen unfold under tongue and groove pine ceilings, giving the home a warmth and character you pick up on right away. Three bedrooms, one bath, and easy single level living with laundry on the main floor. Out front, an open deck with a gazebo sits high enough above the street that the Hills open up in front of you, and outside you will also find a fenced yard and a storage shed. What that extra lot buys you is space most hillside homes never get. Off street parking, elbow room, and a whole extra lot of possibility. Gold Run Park is directly across the street, with Terry Peak, the Mickelson Trail, and Deadwood all minutes out. The updates are new and the furniture stays, so you can move in right after closing or put it straight to work as a short term rental. This one is worth serious consideration, make sure to book your showing today. Listed by Kim Holt, Real Broker LLC, 605-390-4802
For sale
$249,900
506 E Main St, Lead, SD 57754
3beds
1,140sqft
Site Built
Built in 1966
0.6 Acres Lot
$239,100 Zestimate®
$219/sqft
$-- HOA
What's special
Fenced yardStorage shedOff street parkingFurniture staysElevated settingEasy single level livingOne bath
- 45 days
- 1,359
- 103
Zillow last checked:
Listing updated:
Listed by:
Kim Holt,
Real Broker Spearfish
Source: Mount Rushmore Area AOR,MLS#: 90017
Facts & features
Interior
Bedrooms & bathrooms
- Bedrooms: 3
- Bathrooms: 1
- Full bathrooms: 1
- Main level bathrooms: 1
- Main level bedrooms: 3
Primary bedroom
- Level: Main
- Area: 120
- Dimensions: 12 x 10
Bedroom 2
- Level: Main
- Area: 100
- Dimensions: 10 x 10
Bedroom 3
- Level: Main
- Area: 90
- Dimensions: 9 x 10
Dining room
- Level: Main
- Area: 110
- Dimensions: 11 x 10
Kitchen
- Level: Main
- Dimensions: 11 x 14
Living room
- Level: Main
- Area: 180
- Dimensions: 12 x 15
Heating
- Natural Gas, Forced Air
Cooling
- Refrig. C/Air
Appliances
- Laundry: Main Level
Features
- Ceiling Fan(s)
- Flooring: Carpet, Tile, Vinyl, Laminate
- Basement: Crawl Space
- Has fireplace: No
Interior area
- Total structure area: 1,140
- Total interior livable area: 1,140 sqft
Video & virtual tour
Property
Parking
- Parking features: No Garage
Features
- Patio & porch: Open Deck, Gazebo
- Fencing: Chain Link
Lot
- Size: 0.6 Acres
Details
- Additional structures: Shed(s)
- Parcel number: 313300000001000
Construction
Type & style
- Home type: SingleFamily
- Architectural style: Ranch
- Property subtype: Site Built
Materials
- Frame
- Roof: Composition
Condition
- Year built: 1966
Community & HOA
Community
- Security: Smoke Detector(s)
- Subdivision: Elsinore (Lead)
Location
- Region: Lead
Financial & listing details
- Price per square foot: $219/sqft
- Tax assessed value: $160,870
- Annual tax amount: $2,478
- Date on market: 8/17/2026
- Listing terms: Cash,New Loan
- Road surface type: Paved
Estimated market value
$239,100
$227,000 - $251,000
$2,109/mo
Price history
| Date | Event | Price |
|---|---|---|
| 8/17/2026 | Listed for sale | $249,900+21.9%$219/sqft |
Source:  Black Hills AOR #180549 Report a problem Black Hills AOR #180549 Report a problem | ||
| 11/28/2023 | Sold | $205,000-16.3%$180/sqft |
Source:  Mount Rushmore Area AOR #76894 Report a problem Mount Rushmore Area AOR #76894 Report a problem | ||
| 11/6/2023 | Contingent | $245,000$215/sqft |
Source: Mount Rushmore Area AOR #76894 Report a problem | ||
| 8/30/2023 | Price change | $245,000-2.8%$215/sqft |
Source: Mount Rushmore Area AOR #76894 Report a problem | ||
| 7/19/2023 | Price change | $252,000-5.8%$221/sqft |
Source: Mount Rushmore Area AOR #76894 Report a problem | ||
| 6/29/2023 | Listed for sale | $267,500+234.8%$235/sqft |
Source: Mount Rushmore Area AOR #76894 Report a problem | ||
| 3/1/2014 | Listing removed | $79,900+10.2%$70/sqft |
Source: Great Peaks Realty #42275 Report a problem | ||
| 2/28/2014 | Sold | $72,500-9.3%$64/sqft |
Source: Agent Provided Report a problem | ||
| 8/29/2013 | Price change | $79,900-6%$70/sqft |
Source: Great Peaks Realty #42275 Report a problem | ||
| 7/27/2013 | Price change | $85,000-4.5%$75/sqft |
Source: Great Peaks Realty #42275 Report a problem | ||
| 6/27/2013 | Listed for sale | $89,000+18.7%$78/sqft |
Source: Great Peaks Realty #42275 Report a problem | ||
| 8/3/2009 | Sold | $75,000$66/sqft |
Source: Public Record Report a problem | ||
Public tax history
| Year | Property taxes | Tax assessment |
|---|---|---|
| 2026 | $2,478 +10.7% | $160,870 +3% |
| 2025 | $2,238 +6.4% | $156,250 +16.8% |
| 2024 | $2,104 +0.4% | $133,740 +20.8% |
| 2023 | $2,097 +12.7% | $110,670 +8.6% |
| 2022 | $1,861 -0.6% | $101,900 +34.1% |
| 2021 | $1,873 | $75,977 -4.6% |
| 2020 | $1,873 -2.8% | $79,640 |
| 2019 | $1,927 | $79,640 +1.3% |
| 2018 | $1,927 +2.9% | $78,580 +1.5% |
| 2017 | $1,872 +1.9% | $77,400 +1.5% |
| 2016 | $1,837 +1.4% | $76,220 +3% |
| 2015 | $1,811 -3.7% | $74,000 +5.6% |
| 2014 | $1,881 +21.9% | $70,090 +3.6% |
| 2013 | $1,543 | $67,670 +0.3% |
| 2011 | -- | $67,480 |
Find assessor info on the county website
Monthly payment
Est. payment
Payment breakdown
Explore the cost of this home by adjusting the details. Changes won't be saved.Climate risks
Neighborhood: 57754
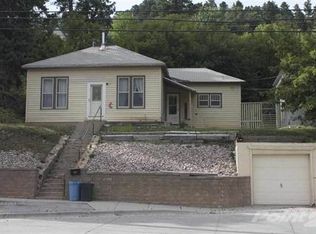
Similar homes
- $225,0002 bd1 ba792 sqft303 Grove St, Lead, SD 57754For Sale
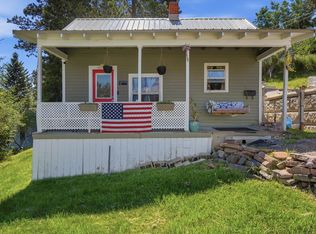 MLS ID #89415, Beth Staeckeler. Mount Rushmore Area AOR
 - $304,0003 bd2 ba1.4k sqft416 Matthew St, Lead, SD 57754For Sale
 MLS ID #90242, Debbie A Siemonsma. Mount Rushmore Area AOR
 - $229,0002 bd1 ba1.2k sqft407 W Summit St, Lead, SD 57754For Sale
 MLS ID #89021, Sandra Donahue. Mount Rushmore Area AOR
 - $185,0002 bd1 ba939 sqft406 Barclay Ave, Lead, SD 57754For Sale
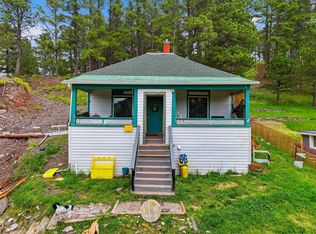 MLS ID #89265, Jarred Curry. Mount Rushmore Area AOR
