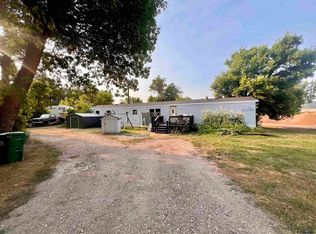
Looking for an affordable home with plenty of space and great outdoor features? Check out 14790 W Valley View Drive in Piedmont, South Dakota! This 3-bedroom, 2-bath manufactured home sits on a permanent foundation certified with HUD and offers plenty of updates and functionality. The home features a new AC/furnace, all-new kitchen appliances, and a freshly maintained deck. The 1-car garage has a newly poured concrete floor and its own A/C unit, while the property also offers a 12x20 carport and a 20x30x12 RV carport, giving you plenty of covered parking. The fully fenced backyard includes a shed and plenty of room to enjoy the outdoors. Gutters have been added to both the home and garage and connect to a rainwater collection system with three 350-gallon tanks. A water pump in the yard allows the collected water to be used for watering the lawn. With affordable living, multiple parking options, a fenced backyard, and numerous updates, this home offers plenty of value and functionality in a great Piedmont location. Listed by Cheyenne McGriff, RE/MAX RESULTS (605) 209-1988 and co-listed by Karen Soderquist, RE/MAX RESULTS (605) 381-4300.
For sale
$275,000
14790 W Valley View Dr, Piedmont, SD 57769
3beds
1,248sqft
Manufactured Home w/ Land
Built in 1977
0.32 Acres Lot
$269,100 Zestimate®
$220/sqft
$-- HOA
What's special
Fully fenced backyardBackyard includes a shedAll-new kitchen appliancesFreshly maintained deck
- 12 days
- 264
- 12
Zillow last checked:
Listing updated:
Listed by:
CHEYENNE S MCGRIFF 605-209-1988,
RE/MAX RESULTS,
KAREN SODERQUIST 605-381-4300,
RE/MAX RESULTS
Source: Black Hills AOR,MLS#: 181173
Facts & features
Interior
Bedrooms & bathrooms
- Bedrooms: 3
- Bathrooms: 2
- Full bathrooms: 2
Bathroom
- Features: Shower/Tub
Dining room
- Features: Combination
Heating
- Forced Air
Features
- Flooring: Laminate
- Has basement: No
- Has fireplace: No
- Fireplace features: None
Interior area
- Total structure area: 1,248
- Total interior livable area: 1,248 sqft
Property
Parking
- Total spaces: 1
- Parking features: One Car, Detached, Carport/2 Car
- Garage spaces: 1
- Has carport: Yes
- Has uncovered spaces: Yes
- Details: Garage Size(20x24), Driveway Exposure(West)
Features
- Fencing: Chain Link
- Has view: Yes
- View description: Neighborhood
Lot
- Size: 0.32 Acres
- Features: Level
Details
- Parcel number: 0D8765
Construction
Type & style
- Home type: MobileManufactured
- Architectural style: Ranch
- Property subtype: Manufactured Home w/ Land
Materials
- Frame
- Foundation: Block
Condition
- Year built: 1977
Community & HOA
Community
- Subdivision: Trailswest
HOA
- Amenities included: None
- Services included: None
Location
- Region: Piedmont
Financial & listing details
- Price per square foot: $220/sqft
- Tax assessed value: $80,313
- Date on market: 9/24/2026
Estimated market value
$269,100
$256,000 - $283,000
Not available
Price history
| Date | Event | Price |
|---|---|---|
| 9/24/2026 | Listed for sale | $275,000+12.2%$220/sqft |
Source:  Black Hills AOR #181173 Report a problem Black Hills AOR #181173 Report a problem | ||
| 12/8/2025 | Sold | $245,000+2.1%$196/sqft |
Source: Public Record Report a problem | ||
| 10/29/2025 | Contingent | $239,900$192/sqft |
Source: Black Hills AOR #176274 Report a problem | ||
| 10/25/2025 | Listed for sale | $239,900+585.4%$192/sqft |
Source: Black Hills AOR #176274 Report a problem | ||
| 5/2/2024 | Sold | $35,000$28/sqft |
Source: Public Record Report a problem | ||
Public tax history
| Year | Property taxes | Tax assessment |
|---|---|---|
| 2025 | -- | $80,313 +2.9% |
| 2024 | $849 +1.5% | $78,060 +13.1% |
| 2023 | $837 | $69,048 +7.3% |
| 2022 | -- | $64,331 +16.5% |
| 2021 | $752 +20.6% | $55,202 |
| 2020 | $623 +0.8% | $55,202 +30.6% |
| 2019 | $619 -0.3% | $42,274 |
| 2018 | $621 | $42,274 |
| 2017 | $621 +2.6% | $42,274 |
| 2016 | $605 -7.3% | $42,274 |
| 2015 | $653 | $42,274 +4.3% |
| 2013 | $653 | $40,531 |
Find assessor info on the county website
Monthly payment
Climate risks
Neighborhood: 57769
- $39,201-- bd-- ba-- sqft14770 W Valley View Dr, Piedmont, SD 57769Off Market
- $106,528-- bd-- ba-- sqft14810 W Valley View Dr, Piedmont, SD 57769Off Market
- $88,340-- bd-- ba-- sqft14791 W Valley View Dr, Piedmont, SD 57769Off Market
- $295,7003 bd2 ba-- sqft14771 W Valley View Dr, Piedmont, SD 57769Off Market
Similar homes
- $312,0004 bd2 ba1.3k sqft13097 Pony Express Trl, Piedmont, SD 57769For Sale
 MLS ID #181270, GREGG STILTON, RUSHMORE REAL ESTATE GROUP LIMITED. Black Hills AOR
 - $199,9003 bd2 ba1.2k sqft201 N 2nd St, Piedmont, SD 57769For Sale
 MLS ID #180397, MITCH MUDLIN, RE/MAX RESULTS. Black Hills AOR
 - $289,0004 bd2 ba1.6k sqft4852 Bonnie Ln, Rapid City, SD 57703For Sale
 MLS ID #181151, HADASS NEGI, EXIT REALTY BLACK HILLS. Black Hills AOR
 - $280,0003 bd1 ba1.5k sqft1829 Baldwin St, Sturgis, SD 57785For Sale
 MLS ID #90402, Sarah Peterka. Mount Rushmore Area AOR
