This used home is a great opportunity for someone looking for an affordable property with potential. The home needs some work and updating, making it an ideal project for a handy buyer, investor, or someone looking to customize a home to their own taste. The home includes hardwood floors in the bedrooms and living room. Brick walls in the living room and kitchen add a unique accent. The unfinished basement is framed with 2 bedrooms with window well egress, a 3/4 bathroom, and washer/dryer hookups. The back yard has a chain link fence. This house is in a desirable west side location, with an elementary school just a block away, and middle and high schools in the area. With repairs, improvements, and some TLC, this property could become a comfortable and inviting home. It offers the chance to add your own style while potentially building value through the improvements you make. Sold as-is. Bring your ideas and make this home your own!
For sale
$250,000
4004 W Main St, Rapid City, SD 57702
2beds
852sqft
Single Family Residence
Built in 1959
6,969 Square Feet Lot
$237,100 Zestimate®
$293/sqft
$-- HOA
What's special
- 46 days
- 330
- 6
Zillow last checked:
Listing updated:
Listed by:
Toby Rath,
Properties Unlimited Realty
Source: Black Hills AOR,MLS#: 90560
Facts & features
Interior
Bedrooms & bathrooms
- Bedrooms: 2
- Bathrooms: 1
- Full bathrooms: 1
Bathroom
- Features: Primary Bath
Dining room
- Features: Combination
Heating
- Forced Air
Features
- Flooring: Carpet, Hardwood
- Has basement: Yes
- Number of fireplaces: 1
Interior area
- Total structure area: 1,704
- Total interior livable area: 852 sqft
Property
Parking
- Total spaces: 1
- Parking features: One Car, Attached
- Attached garage spaces: 1
- Has uncovered spaces: Yes
- Details: Garage Size(11x21), Driveway Exposure(South)
Features
- Fencing: Chain Link
- Has view: Yes
- View description: Neighborhood
Lot
- Size: 6,969 Square Feet
- Features: Corner Lot
Details
- Parcel number: 2033380025
Construction
Type & style
- Home type: SingleFamily
- Architectural style: Ranch
- Property subtype: Single Family Residence
Materials
- Frame
- Foundation: Block
- Roof: Composition
Condition
- Year built: 1959
Community & HOA
Community
- Subdivision: Acre Tract
HOA
- Amenities included: None
- Services included: None
Location
- Region: Rapid City
Financial & listing details
- Price per square foot: $293/sqft
- Tax assessed value: $246,100
- Annual tax amount: $996
- Date on market: 10/5/2026
Estimated market value
$237,100
$225,000 - $249,000
$1,536/mo
Price history
| Date | Event | Price |
|---|---|---|
| 10/2/2026 | Listed for sale | $250,000$293/sqft |
Source:  Mount Rushmore Area AOR #90560 Report a problem | ||
Public tax history
| Year | Property taxes | Tax assessment |
|---|---|---|
| 2025 | $996 -60.4% | $246,100 +4.8% |
| 2024 | $2,515 +127.9% | $234,900 +5.9% |
| 2023 | $1,103 -9.4% | $221,800 +146.7% |
| 2022 | $1,219 | $89,900 -47.9% |
| 2021 | -- | $172,400 +38.4% |
| 2020 | $1,258 -24.8% | $124,600 +6% |
| 2019 | $1,672 +2.5% | $117,600 +2.8% |
| 2018 | $1,632 +3.4% | $114,400 +0.9% |
| 2017 | $1,578 | $113,400 +3% |
| 2016 | $1,578 -0.5% | $110,100 +3.9% |
| 2015 | $1,585 | $106,000 -5.1% |
| 2014 | $1,585 | $111,700 +2.1% |
| 2012 | -- | $109,400 |
Find assessor info on the county website
Monthly payment
Est. payment
Payment breakdown
Explore the cost of this home by adjusting the details. Changes won't be saved.Climate risks
Neighborhood: 57702
Nearby schools
Schools provided by the listing agent
- District: Rapid City
Source: Black Hills AOR. This data may not be complete. We recommend contacting the local school district to confirm school assignments for this home.


Similar homes
- $299,9002 bd2 ba1k sqft218 S Cyn, Rapid City, SD 57702New Construction
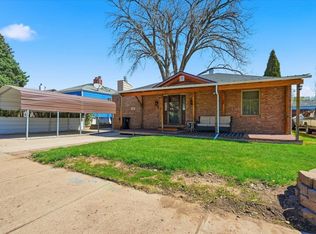 MLS ID #181849, Jenni Sneesby, Engel & Voelkers Black Hills Spearfish. Black Hills AOR
- $235,0002 bd1 ba672 sqft413 E Saint Francis St, Rapid City, SD 57701For Sale
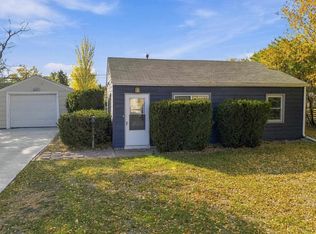 MLS ID #182020, AMY HOOK, RE/MAX ADVANTAGE. Black Hills AOR
- $278,0003 bd1 ba1k sqft932 Allen Ave, Rapid City, SD 57701For Sale
 MLS ID #182055, Gage Zieske, Blair Allen Luxury Real Estate LLC. Black Hills AOR
- $--3 bd1 ba912 sqft3209 Grandview Dr, Rapid City, SD 57701Auction
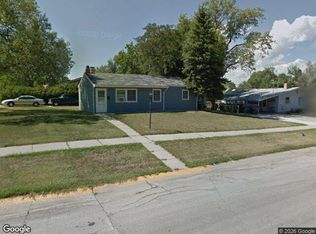 Xome
