This move-in-ready 2-bedroom, 1-bathroom home has 1,012 square feet of nicely updated living space on a 0.16-acre lot! Well-maintained and in above-average condition, the interior features original oak hardwood floors, new carpet, durable tile, and fresh neutral paint. The house features an open-concept layout, remodeled kitchen, updated bathroom, brick fireplace, large primary bedroom (19x12) with vaulted ceilings, upgraded plumbing & electrical breaker box, and more. Outside, the sizable backyard offers convenient alley access off of Nordby Ln with space to build a new garage. The property sits in a highly accessible location within walking distance to local schools, bike paths, and within minutes to Black Hills National Forest. Great home and value! Listed by William Busse Remax Results 605 430 8068.
Contingent
Price cut: $10K (9/9)
$264,900
4023 W Main St, Rapid City, SD 57702
2beds
1,012sqft
Single Family Residence
Built in 1950
6,969 Square Feet Lot
$258,800 Zestimate®
$262/sqft
$-- HOA
What's special
Brick fireplaceSizable backyardOriginal oak hardwood floorsFresh neutral paintOpen-concept layoutNew carpetRemodeled kitchen
- 40 days
- 436
- 33
Likely to sell faster than
Zillow last checked:
Listing updated:
Listed by:
WILLIAM BUSSE 605-430-8068,
RE/MAX RESULTS
Source: Black Hills AOR,MLS#: 180617
Facts & features
Interior
Bedrooms & bathrooms
- Bedrooms: 2
- Bathrooms: 1
- Full bathrooms: 1
Bathroom
- Features: Shower/Tub
Dining room
- Features: Combination
Heating
- Forced Air
Features
- Flooring: Carpet, Tile, Hardwood
- Basement: Crawl Space
- Number of fireplaces: 1
Interior area
- Total structure area: 1,012
- Total interior livable area: 1,012 sqft
Property
Parking
- Parking features: No Garage
- Has uncovered spaces: Yes
- Details: Driveway Exposure(North)
Features
- Fencing: Chain Link,Wood
- Has view: Yes
- View description: Trees/Woods, Neighborhood
Lot
- Size: 6,969 Square Feet
- Features: Level, Interior Lot
Details
- Parcel number: 3704102012
Construction
Type & style
- Home type: SingleFamily
- Architectural style: Ranch
- Property subtype: Single Family Residence
Materials
- Frame
- Foundation: Block
- Roof: Composition
Condition
- Year built: 1950
Community & HOA
Community
- Subdivision: Mary Hall
HOA
- Amenities included: None
- Services included: None
Location
- Region: Rapid City
Financial & listing details
- Price per square foot: $262/sqft
- Tax assessed value: $237,700
- Annual tax amount: $3,079
- Date on market: 8/20/2026
Estimated market value
$258,800
$246,000 - $272,000
$1,817/mo
Price history
| Date | Event | Price |
|---|---|---|
| 9/27/2026 | Contingent | $264,900$262/sqft |
Source:  Black Hills AOR #180617 Report a problem Black Hills AOR #180617 Report a problem | ||
| 9/9/2026 | Price change | $264,900-3.6%$262/sqft |
Source: Black Hills AOR #180617 Report a problem | ||
| 8/31/2026 | Price change | $274,900-3.5%$272/sqft |
Source: Black Hills AOR #180617 Report a problem | ||
| 8/20/2026 | Listed for sale | $284,900+145.6%$282/sqft |
Source: Black Hills AOR #180617 Report a problem | ||
| 10/1/2014 | Sold | $116,000+0.1%$115/sqft |
Source: Agent Provided Report a problem | ||
| 8/23/2014 | Listed for sale | $115,900$115/sqft |
Source: RE/MAX Realty Of Rapid City #119820 Report a problem | ||
Public tax history
| Year | Property taxes | Tax assessment |
|---|---|---|
| 2025 | $3,079 +1.7% | $237,700 +5% |
| 2024 | $3,027 +4.5% | $226,400 +5.3% |
| 2023 | $2,897 -0.4% | $215,100 +12.7% |
| 2022 | $2,910 | $190,800 +8.4% |
| 2021 | -- | $176,000 +31.6% |
| 2020 | $2,284 +4.3% | $133,700 +6.2% |
| 2019 | $2,189 +2.6% | $125,900 +3.5% |
| 2018 | $2,133 +3.1% | $121,700 +0.6% |
| 2017 | $2,068 | $121,000 +4% |
| 2016 | $2,068 +4.5% | $116,400 +12.1% |
| 2015 | $1,980 | $103,800 +1.6% |
| 2014 | $1,980 | $102,200 -2.5% |
| 2012 | -- | $104,800 |
Find assessor info on the county website
Monthly payment
Est. payment
Payment breakdown
Explore the cost of this home by adjusting the details. Changes won't be saved.Climate risks
Neighborhood: 57702
Nearby schools
Schools provided by the listing agent
- District: Rapid City
Source: Black Hills AOR. This data may not be complete. We recommend contacting the local school district to confirm school assignments for this home.


Similar homes
- $309,9004 bd2 ba1.4k sqft3643 Reder St, Rapid City, SD 57702For Sale
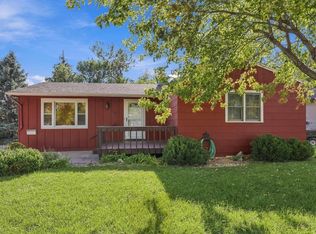 MLS ID #181213, SCOTT HENRIKSON, KELLER WILLIAMS REALTY BLACK HILLS. Black Hills AOR
 - $279,9003 bd1 ba1k sqft4109 Timothy St, Rapid City, SD 57702For Sale
 MLS ID #90173, Stacy Engelmann. Mount Rushmore Area AOR
 - $269,9002 bd1 ba852 sqft3614 Cottonwood St, Rapid City, SD 57702For Sale
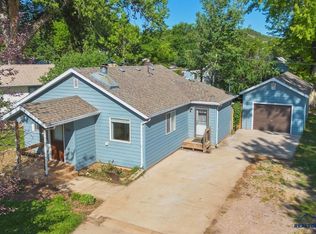 MLS ID #180957, SCOTT LAWHUN, BERKSHIRE HATHAWAY HOMESERVICES MIDWEST REALTY. Black Hills AOR
 - $259,9001 bd1 ba596 sqft320 Basham Rd, Rapid City, SD 57702For Sale
 MLS ID #180727, TERESA LARSON, THE REAL ESTATE GROUP, INC.. Black Hills AOR
