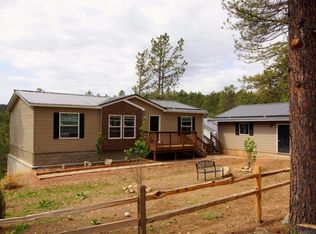
Listed by Jeremy Kahler, KWBH, 605-381-7500. Tucked in the trees off Norris Peak Rd in Johnson siding, this affordable manufactured home is ready for new owners! Cross the covered front porch into the cozy living room, with a wood burning fireplace, subtle vaulted ceilings, fresh interior paint and new flooring. An open concept layout offers access to the large living room or the nearby kitchen/dining areas. With upgraded appliances, good cabinet and counter space and a convenient 'L' shape, this kitchen is great for daily use and easy entertaining. Primary bedroom in front of the home with its own bathroom. 3 additional bedrooms and 1 bathroom for family members or guests. Good closet space throughout the home for convenience and organization. Outdoor living is easy here- with a covered front and back patio and fenced yard space, you have flexibility to enjoy the beautiful surroundings. Plenty of parking- enjoy the circle driveway, two covered carports, and an attached one-car garage, there's room for vehicles, guests, and storage. This property blends comfort, space, and value in a quiet Black Hills location- ready to make it yours? Call today!
For sale
Price cut: $20K (7/29)
$220,000
13073 Pine Cliff Cir, Rapid City, SD 57702
4beds
1,340sqft
Manufactured On Land, Mobile Home
Built in 1973
0.36 Acres Lot
$215,500 Zestimate®
$164/sqft
$-- HOA
What's special
Wood burning fireplaceFenced yard spaceSubtle vaulted ceilingsCircle drivewayFresh interior paintAttached one-car garageCovered front porch
- 107 days |
- 2,731 |
- 111 |
Zillow last checked:
Listing updated:
Listed by:
Jeremy Kahler,
Keller Williams Realty Black Hills SP
Source: Mount Rushmore Area AOR,MLS#: 88420
Facts & features
Interior
Bedrooms & bathrooms
- Bedrooms: 4
- Bathrooms: 2
- Full bathrooms: 2
- Main level bathrooms: 2
- Main level bedrooms: 4
Primary bedroom
- Level: Main
- Area: 110
- Dimensions: 11 x 10
Bedroom 2
- Level: Main
- Area: 180
- Dimensions: 15 x 12
Bedroom 3
- Level: Main
- Area: 56
- Dimensions: 7 x 8
Bedroom 4
- Level: Main
- Area: 90
- Dimensions: 9 x 10
Dining room
- Level: Main
- Area: 182
- Dimensions: 14 x 13
Kitchen
- Level: Main
- Dimensions: 13 x 10
Living room
- Level: Main
- Area: 180
- Dimensions: 15 x 12
Heating
- Electric, Forced Air, Cove
Cooling
- Refrig. C/Air
Appliances
- Included: Refrigerator, Electric Range Oven, Washer, Dryer
- Laundry: Main Level
Features
- Office, Workshop
- Has basement: No
- Number of fireplaces: 1
- Fireplace features: One, Wood Burning Stove
Interior area
- Total structure area: 1,340
- Total interior livable area: 1,340 sqft
Property
Parking
- Total spaces: 1
- Parking features: One Car, Detached
- Garage spaces: 1
Features
- Patio & porch: Covered Deck
- Fencing: Wood
Lot
- Size: 0.36 Acres
Details
- Parcel number: 1931402006
Construction
Type & style
- Home type: MobileManufactured
- Property subtype: Manufactured On Land, Mobile Home
Materials
- Foundation: Block
- Roof: Metal
Condition
- Year built: 1973
Community & HOA
Community
- Subdivision: Pine Cliff Subdivision
Location
- Region: Rapid City
Financial & listing details
- Price per square foot: $164/sqft
- Tax assessed value: $205,500
- Annual tax amount: $2,037
- Date on market: 4/28/2026
- Listing terms: Cash,New Loan
Estimated market value
$215,500
$205,000 - $226,000
$1,318/mo
Price history
| Date | Event | Price |
|---|---|---|
| 7/29/2026 | Price change | $220,000-8.3%$164/sqft |
Source:  Mount Rushmore Area AOR #88420 Report a problem Mount Rushmore Area AOR #88420 Report a problem | ||
| 5/21/2026 | Price change | $240,000-4%$179/sqft |
Source: Mount Rushmore Area AOR #88420 Report a problem | ||
| 4/28/2026 | Listed for sale | $250,000$187/sqft |
Source: Mount Rushmore Area AOR #88420 Report a problem | ||
Public tax history
| Year | Property taxes | Tax assessment |
|---|---|---|
| 2025 | $2,037 +4.6% | $205,500 +4.7% |
| 2024 | $1,948 +7.3% | $196,300 +6.5% |
| 2023 | $1,815 +17.3% | $184,300 |
| 2022 | $1,547 | -- |
| 2021 | -- | $119,400 +8.6% |
| 2020 | $1,480 +27.8% | $109,900 +29.8% |
| 2019 | $1,158 -2.6% | $84,700 -1.6% |
| 2018 | $1,188 +5.5% | $86,100 +3.7% |
| 2017 | $1,126 | $83,000 -0.8% |
| 2016 | $1,126 -6.5% | $83,700 -0.1% |
| 2015 | $1,204 | $83,800 +36.5% |
| 2014 | $1,204 | $61,400 +2.8% |
| 2012 | -- | $59,700 |
Find assessor info on the county website
Monthly payment
Climate risks
Neighborhood: Johnson Siding
Nearby schools
GreatSchools rating
- 7/10South Canyon Elementary - 15Grades: K-5Distance: 7.7 mi
- 9/10Southwest Middle School - 38Grades: 6-8Distance: 8.6 mi
- 5/10Stevens High School - 42Grades: 9-12Distance: 7.5 mi
Schools provided by the listing agent
- District: Rapid City
Source: Mount Rushmore Area AOR. This data may not be complete. We recommend contacting the local school district to confirm school assignments for this home.
- $199,900-- bd-- ba896 sqft13075 Pine Cliff Cir, Rapid City, SD 57702Sold
- $408,4003 bd2 ba1.5k sqft13069 Pine Cliff Cir, Rapid City, SD 57702Off Market
- $358,1003 bd2 ba1.6k sqft13067 Pine Cliff Cir, Rapid City, SD 57702Off Market
- $326,000-- bd-- ba1.1k sqft13080 Pine Cliff Cir, Rapid City, SD 57702Off Market
- $240,100-- bd-- ba1.6k sqft13078 Pine Cliff Cir, Rapid City, SD 57702Off Market
- $291,6004 bd3 ba3.1k sqft13074 Pine Cliff Cir, Rapid City, SD 57702Off Market
- $291,4003 bd2 ba1.5k sqft13077 Pine Cliff Cir, Rapid City, SD 57702Off Market
- $384,2004 bd2 ba1.9k sqft13072 Pine Cliff Cir, Rapid City, SD 57702Off Market
A local agent can set up tours, give advice and negotiate with sellers.
A local lender can help you make sure your offer is ready when you are.
Similar homes
- $239,9003 bd2 ba1.4k sqft3616 Champion Dr, Rapid City, SD 57701For Sale
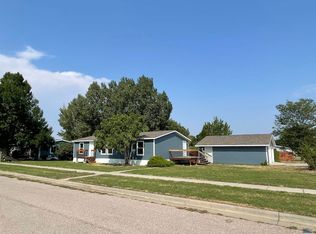 MLS ID #180425, MARIA SIECK, COLDWELL BANKER BLACK HILLS LEGACY. Black Hills AOR
 - $225,0003 bd2 ba1.2k sqft201 N 2nd St, Piedmont, SD 57769For Sale
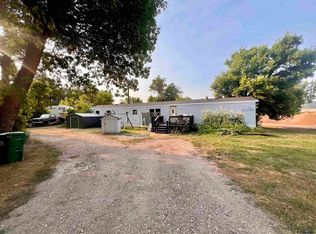 MLS ID #180397, MITCH MUDLIN, RE/MAX RESULTS. Black Hills AOR
 - $215,0002 bd1 ba806 sqft23726 Garnet Gulch Rd, Rapid City, SD 57702For Sale
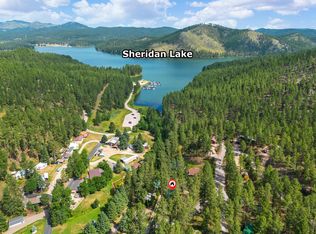 MLS ID #180262, DAWN N FETTIG-PERHUS, RE/MAX ADVANTAGE. Black Hills AOR
 - $239,9002 bd1 ba1.2k sqft743 Plum Tree Ln, Rapid City, SD 57702For Sale
 MLS ID #180324, DAWN N FETTIG-PERHUS, RE/MAX ADVANTAGE. Black Hills AOR
 - $250,0003 bd1 ba700 sqft12970 Waldens Pond, Rapid City, SD 57702For SaleMLS ID #88168, Travis Haan. Mount Rushmore Area AOR
- $215,0002 bd2 ba1k sqft3704 Chief Dr, Rapid City, SD 57701For SaleMLS ID #87065, Ashley Reed. Mount Rushmore Area AOR
- $249,9004 bd2 ba1.6k sqft225 Patton St, Rapid City, SD 57701For SaleMLS ID #180101, MATHAIS THOMPSON, SOUTH DAKOTA PROPERTIES. Black Hills AOR
- $198,0003 bd1 ba1.2k sqft1117 Silver St, Rapid City, SD 57701For SaleMLS ID #180214, KIEF HANSEN, THE REAL ESTATE GROUP, INC.. Black Hills AOR
- $214,9002 bd2 ba940 sqft1632 Evergreen Dr, Rapid City, SD 57702For SaleMLS ID #179426, ALICEN DUPONT, EXP REALTY. Black Hills AOR
- $305,0004 bd2 ba1.6k sqft1614 Boulder St, Rapid City, SD 57702For SaleMLS ID #89689, Holly Glatt Pierson. Mount Rushmore Area AOR
- $215,0003 bd1 ba1k sqft420 E Watertown St, Rapid City, SD 57701For SaleMLS ID #89732, Ariel Rudland. Mount Rushmore Area AOR
- $248,0002 bd2 ba1k sqft3964 Fairway Hills Dr, Rapid City, SD 57702For SaleMLS ID #180134, AMANDA KIRSCHENMAN, COLDWELL BANKER BLACK HILLS LEGACY. Black Hills AOR
- $235,0004 bd1 ba1.2k sqft1002 Haines Ave, Rapid City, SD 57701For SaleMLS ID #179575, FRANCIS M BIERMAN, EXP REALTY. Black Hills AOR
- $199,0002 bd2 ba940 sqft1626-2 Evergreen Dr, Rapid City, SD 57702For SaleMLS ID #89017, Holly Glatt Pierson. Mount Rushmore Area AOR
- $319,9003 bd1 ba996 sqft2010 Red Dale Dr, Rapid City, SD 57702New ConstructionMLS ID #180345, YANNI GEORGAS, RE/MAX RESULTS. Black Hills AOR
- $289,9003 bd2 ba1.5k sqft4821 Stoney Brook Ct, Rapid City, SD 57702For SaleMLS ID #180340, WILLIAM BUSSE, RE/MAX RESULTS. Black Hills AOR
- $159,9004 bd2 ba1.8k sqft1702 E Highway 44 Lot 169, Rapid City, SD 57701For SaleMLS ID #180331, JENNIFER BRUE, KELLER WILLIAMS REALTY BLACK HILLS. Black Hills AOR
- $285,0002 bd2 ba1.2k sqft1641 Boulder St, Rapid City, SD 57702For SaleMLS ID #177760, EMILY TOBIN TUPA, RE/MAX ADVANTAGE. Black Hills AOR
- $245,0003 bd2 ba1.2k sqft825 Holcomb Ave, Rapid City, SD 57701For SaleMLS ID #88669, TJ Wojtanowicz. Mount Rushmore Area AOR
- $329,9003 bd2 ba1.4k sqft4906 Galena Dr, Rapid City, SD 57702For SaleMLS ID #178677, MATT STEWART, KELLER WILLIAMS REALTY BLACK HILLS. Black Hills AOR
