Charming 2 Bed Cabin at Sheridan Lake with Expansive Deck Welcome to your dream getaway! Nestled right in Blue Wing and steps from the water's edge, this fully furnished 2-bedroom cabin on leased land offers the ultimate blend of cozy rustic charm and modern comfort. Step inside to an inviting, open floor plan bathed in natural light, featuring wood ceilings and an open layout. The seamless flow between the living area and kitchen creates an effortless space for entertaining family and friends or simply relaxing after a day on the water. The mudroom walks out to the backyard and offers an additional spot for storage. Lake life is made even easier with a laundry room featuring a full-sized washer and dryer. The highlight of this lake getaway is the expansive deck—an entertainer's dream! Spanning the length of the home, it provides the perfect backdrop for morning coffee, evening cocktails, summer barbecues, or enjoying the evening sunsets. Whether you’re seeking a summer-time residence or a weekend escape, this turnkey lake cabin delivers the ease of lake living. Life really is BETTER AT THE LAKE! Contact Dawn Fettig-Perhus at 605-391-5081 for your personalized tour today! Key Features Bedrooms: 2 Spacious, light-filled bedrooms Layout: Bright, open-concept floor plan Outdoor Space: Large wrap-around/expansive deck made for enjoying Waterfront Access: Quick access to the lake—ideal for swimming, boating, or fishing Atmosphere: Tranquil, peaceful setting surrounded by nature
For sale
Price cut: $10K (8/25)
$205,000
23726 Garnet Gulch Rd, Rapid City, SD 57702
2beds
806sqft
Recreational Property
Built in 1973
-- sqft lot
$-- Zestimate®
$254/sqft
$-- HOA
What's special
Wood ceilings
- 59 days
- 1,410
- 53
Zillow last checked:
Listing updated:
Listed by:
DAWN N FETTIG-PERHUS 605-391-5081,
RE/MAX ADVANTAGE
Source: Black Hills AOR,MLS#: 180262
Facts & features
Interior
Bedrooms & bathrooms
- Bedrooms: 2
- Bathrooms: 1
- Full bathrooms: 1
Bathroom
- Features: Shower Only
Dining room
- Features: Breakfast Bar
Heating
- Electric, Space Heater, Forced Air
Features
- Flooring: Carpet
- Has basement: No
- Has fireplace: No
Interior area
- Total structure area: 806
- Total interior livable area: 806 sqft
Property
Parking
- Parking features: No Garage
- Has uncovered spaces: Yes
- Details: Driveway Exposure(South)
Features
- Fencing: Wire,Back Yard
- Has view: Yes
- View description: Trees/Woods
Lot
- Features: Level, Interior Lot
Details
- Parcel number: 5213200937
Construction
Type & style
- Home type: SingleFamily
- Architectural style: Ranch
- Property subtype: Recreational Property
Materials
- Foundation: None
Condition
- Year built: 1973
Community & HOA
Community
- Subdivision: Other
HOA
- Has HOA: Yes
- Amenities included: Clubhouse, Playground
- Services included: Trash, Road Maintenance, Water
Location
- Region: Rapid City
Financial & listing details
- Price per square foot: $254/sqft
- Tax assessed value: $20,100
- Annual tax amount: $330
- Date on market: 7/30/2026
Estimated market value
Not available
Estimated sales range
Not available
Not available
Price history
| Date | Event | Price |
|---|---|---|
| 8/25/2026 | Price change | $205,000-4.7%$254/sqft |
Source:  Black Hills AOR #180262 Report a problem Black Hills AOR #180262 Report a problem | ||
| 7/30/2026 | Listed for sale | $215,000$267/sqft |
Source: Black Hills AOR #180262 Report a problem | ||
Public tax history
| Year | Property taxes | Tax assessment |
|---|---|---|
| 2017 | $330 | $20,100 |
| 2016 | $330 -14.4% | $20,100 -6.5% |
| 2015 | $386 | $21,500 |
Find assessor info on the county website
Monthly payment
Est. payment
Payment breakdown
Explore the cost of this home by adjusting the details. Changes won't be saved.Climate risks
Neighborhood: 57702
- $231,1001 bd1 ba640 sqft12991 Sheridan Loop, Rapid City, SD 57702Off Market
- $72,200-- bd-- ba576 sqft23726 Garnet Gulch Rd, Rapid City, SD 57702Off Market
- $26,100-- bd-- ba430 sqft23721 Garnet Gulch Rd, Rapid City, SD 57702Off Market
- $9,900-- bd-- ba216 sqft12999 Sheridan Loop, Rapid City, SD 57702Off Market
Similar homes
- $250,0003 bd1 ba700 sqft12970 Waldens Pond, Rapid City, SD 57702For Sale
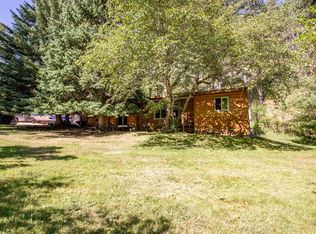 MLS ID #88168, Travis Haan. Mount Rushmore Area AOR
 - $155,0001 bd1 ba612 sqft23747 Ore Car Trl, Rapid City, SD 57702For Sale
 MLS ID #180186, JIM PETERSON, INTEGRITY REALTY OF THE BLACK HILLS, LLC. Black Hills AOR
 - $198,7002 bd1 ba940 sqft121 E Nowlin St, Rapid City, SD 57701For Sale
 MLS ID #90463, Renee Sales. Mount Rushmore Area AOR
 - $165,0003 bd1 ba906 sqft809 Willsie Ave, Rapid City, SD 57701For Sale
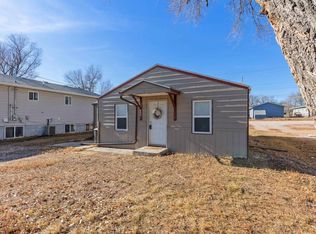 MLS ID #181205, CALLI KOSMICKI, RE/MAX ADVANTAGE. Black Hills AOR
