Skip main navigation
Sold for $475,000
  • $475,000

    2680 Meadows Dr, Sturgis, SD 57785

    3beds
    2,503sqft
    Site Built
    Built in 2021
    7,840.8 Square Feet Lot
    $479,200 Zestimate®
    $190/sqft
    $2,615 Estimated rent

    Home value

    $479,200

    Estimated sales range

    Not available

    $2,615/mo

    Zestimate® history
    Loading
    Loading...

    Owner options

    List your home for rent

    $2,615/mo

    Rent Zestimate®

    Find your next renter with Zillow Rental Manager. Plus, with online applications, you can quickly screen prospective tenants – for free.

    Learn more

    $2,615/mo

    Rent Zestimate®

    Refinance and save

    $2,416/mo

    Est. payment

    Refinancing to a lower rate could help reduce your monthly payments and save thousands over the life of the loan.

    See today's rates

    $2,416/mo

    Est. payment

    Explore your selling options

    Work with a Zillow partner agent

    Leverage their expertise and Zillow's premium Showcase listings to get your home seen by more buyers.

    Get started

    List with your own agent

    Get your home in front of millions of buyers by listing it on Zillow.

    Learn how to do it

    Sell it yourself

    Take full control of how buyers see your home on Zillow by listing For Sale by Owner (FSBO).

    List your home

    What's special

    Grand fireplacePrivate fully-fenced backyardLots of natural lightWalk-in closetGenerous master suite
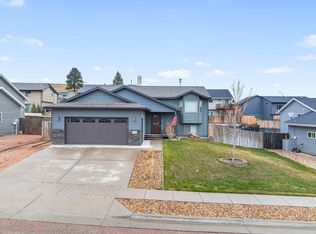
    Don't miss this stunning ranch-style home with a walkout basement and incredible views of the hills! Welcome to 2680 Meadows Dr., a beautifully maintained 3-bedroom, 3-bath ranch-style home in the heart of Sturgis. Step into the main level and immediately feel at home in the warm and inviting living room, centered around a grand fireplace — the ideal spot to gather on cool South Dakota evenings. The open and functional layout offers great flow, all designed with single-level living in mind. The generous master suite features a private bathroom with a tiled shower, a walk-in closet, and lots of natural light. Two additional bedrooms and bathrooms provide flexibility for family and guests. Downstairs, the walkout basement includes a finished bedroom and bathroom. With over 1,000 sq ft of unfinished space, there's unlimited potential to customize: create a theater room, game area, gym, or add an extra bedroom or two. This home could easily become a 5-bedroom property, offering exceptional value and versatility. The oversized 3-car garage offers 988 sq ft of space and a 220V hook-up, perfect for storing all your vehicles/toys with additional working space and extra parking on the side of the garage. The deck delivers panoramic views of the hills where you'll catch the most beatiful sunrises and sunsets. The private fully-fenced backyard is a quiet retreat with room to relax, play, or entertain. Call to schedule your private tour today!

    Zillow last checked:

    Listing updated:

    Listed by:

    Alexandra Calderwood,

    eXp Realty

    Bought with:

    Steven Barry

    eXp Realty

    Source: Mount Rushmore Area AOR,MLS#: 84939MLS Logo

    Facts & features

    Interior

    Bedrooms & bathrooms
    • Bedrooms: 3
    • Bathrooms: 3
    • Full bathrooms: 3
    • Main level bathrooms: 2
    • Main level bedrooms: 2
    Primary bedroom
    • Level: Main
    • Area: 156
    • Dimensions: 12 x 13
    Bedroom 2
    • Level: Main
    • Area: 110
    • Dimensions: 10 x 11
    Bedroom 3
    • Level: Basement
    • Area: 120
    • Dimensions: 10 x 12
    Dining room
    • Level: Main
    • Area: 154
    • Dimensions: 11 x 14
    Kitchen
    • Level: Main
    • Dimensions: 10 x 10
    Living room
    • Level: Main
    • Area: 210
    • Dimensions: 15 x 14
    Heating
    • Natural Gas, Forced Air
    Cooling
    • Refrig. C/Air
    Appliances
    • Included: Dishwasher, Refrigerator, Gas Range Oven, Microwave, Water Filter, Freezer, Water Softener Owned
    • Laundry: Main Level
    Features
    • Vaulted Ceiling(s), Walk-In Closet(s), Ceiling Fan(s), Mud Room
    • Flooring: Carpet, Tile, Vinyl
    • Windows: Window Coverings
    • Basement: Full,Walk-Out Access,Partially Finished,Sump Pit
    • Number of fireplaces: 1
    • Fireplace features: One, Insert, Living Room, Electric
    Interior area
    • Total structure area: 2,503
    • Total interior livable area: 2,503 sqft

    Property

    Parking
    • Total spaces: 3
    • Parking features: Three Car, Attached, Garage Door Opener
    • Attached garage spaces: 3
    Features
    • Patio & porch: Porch Covered, Open Patio, Open Deck
    • Exterior features: Sprinkler System
    • Fencing: Wood
    • Has view: Yes
    Lot
    • Size: 7,840 sqft
    • Features: Views, Lawn, Rock, View
    Details
    • Parcel number: 01GG0339

    Construction

    Type & style
    • Home type: SingleFamily
    • Architectural style: Ranch
    • Property subtype: Site Built
    Materials
    • Frame
    • Foundation: Poured Concrete Fd.
    • Roof: Composition
    Condition
    • Year built: 2021

    Community & neighborhood

    Security
    • Security features: Smoke Detector(s), Fire Alarm, Security
    Location
    • Region: Sturgis
    • Subdivision: Dolan Creek Estates

    Other

    Other facts
    • Listing terms: Cash,New Loan
    • Road surface type: Paved

    Price history

    DateEventPrice
    11/7/2025Sold$475,000$190/sqft
    Source: Mount Rushmore Area AOR #84939 Report a problem
    10/9/2025Contingent$475,000$190/sqft
    Source: Mount Rushmore Area AOR #84939 Report a problem
    6/19/2025Listed for sale$475,000+50.4%$190/sqft
    Source: Mount Rushmore Area AOR #84939 Report a problem
    7/9/2021Sold$315,900+684.8%$126/sqft
    Source: Mount Rushmore Area AOR #69164 Report a problem
    11/5/2020Sold$40,250$16/sqft
    Source: Public Record Report a problem

    Public tax history

    YearProperty taxesTax assessment
    2025$4,954 +6.7%$389,594 +4.4%
    2024$4,643 +21.4%$373,113 +10.5%
    2023$3,824 $337,797 +28.6%
    2022-- $262,632 +624.5%
    2021$682 $36,250
    2020-- $36,250
    2019-- $36,250

    Find assessor info on the county website

    Neighborhood: 57785

    Nearby schools

    GreatSchools rating
    Get pre-qualified for a loan
    At Zillow Home Loans, we can pre-qualify you in as little as 5 minutes with no impact to your credit score.

    An equal housing lender. NMLS #10287.