Welcome to Twin Pines Lodge — a truly unique and charming home perched on the slope of Mount Roosevelt with panoramic views of historic Deadwood. Just one block west of the iconic Franklin Hotel and steps from Outlaw Square, this property offers unbeatable proximity to the best of downtown. Recently refreshed with updated décor and thoughtfully selected finishes that perfectly complement the lodge-style character of the home, the interior blends rustic charm with a warm, inviting atmosphere. The home features 4 bedrooms and 3 bathrooms across a versatile layout and will be sold fully furnished, making it truly turnkey from day one. The lower level includes a full kitchen, living room, bedroom, and bathroom — ideal for extended guests, multigenerational living, a mother-in-law suite, or a private guest setup. The main level offers inviting living space and a spacious sunroom that’s perfect for relaxing or entertaining. A detached 2-car garage adds even more appeal with a finished loft above — ideal for a game room, office, or creative space. With its prime location, updated interior feel, flexible design, and turnkey convenience, Twin Pines Lodge is a rare opportunity to own a piece of Deadwood with character, comfort, and unmatched views.
For sale
Price cut: $100K (8/28)
$699,000
10 Centennial Ave, Deadwood, SD 57732
4beds
3,533sqft
Single Family Residence
Built in 1983
6,534 Square Feet Lot
$657,300 Zestimate®
$198/sqft
$-- HOA
What's special
Updated interior feelLodge-style characterThoughtfully selected finishes
- 158 days
- 497
- 28
Zillow last checked:
Listing updated:
Listed by:
WILL DIXON 605-390-1140,
KELLER WILLIAMS REALTY BLACK HILLS
Source: Black Hills AOR,MLS#: 179139
Facts & features
Interior
Bedrooms & bathrooms
- Bedrooms: 4
- Bathrooms: 3
- Full bathrooms: 3
Bathroom
- Features: Shower/Tub
Dining room
- Features: Kitchen
Heating
- Hot Water, Baseboard
Features
- Flooring: Carpet, Hardwood
- Has basement: Yes
- Number of fireplaces: 1
Interior area
- Total structure area: 3,533
- Total interior livable area: 3,533 sqft
Property
Parking
- Total spaces: 2
- Parking features: Two Car, Detached
- Garage spaces: 2
- Has uncovered spaces: Yes
- Details: Garage Size(22X22), Driveway Exposure(South)
Features
- Levels: Three Or More
- Fencing: None
- Has view: Yes
- View description: Hills, Neighborhood
Lot
- Size: 6,534 Square Feet
- Features: Corner Lot
Details
- Parcel number: 300250840010000
Construction
Type & style
- Home type: SingleFamily
- Property subtype: Single Family Residence
Materials
- Frame
- Foundation: Concrete Perimeter
- Roof: Composition
Condition
- Year built: 1983
Community & HOA
Community
- Subdivision: Other
HOA
- Amenities included: None
- Services included: None
Location
- Region: Deadwood
Financial & listing details
- Price per square foot: $198/sqft
- Tax assessed value: $530,130
- Annual tax amount: $7,586
- Date on market: 5/20/2026
Estimated market value
$657,300
$624,000 - $690,000
$3,579/mo
Price history
| Date | Event | Price |
|---|---|---|
| 8/28/2026 | Price change | $699,000-12.5%$198/sqft |
Source:  Black Hills AOR #179139 Report a problem Black Hills AOR #179139 Report a problem | ||
| 5/20/2026 | Listed for sale | $799,000$226/sqft |
Source:  Mount Rushmore Area AOR #88777 Report a problem Mount Rushmore Area AOR #88777 Report a problem | ||
| 3/10/2026 | Listing removed | $799,000$226/sqft |
Source: Mount Rushmore Area AOR #85982 Report a problem | ||
| 9/9/2025 | Listed for sale | $799,000+5.1%$226/sqft |
Source: Mount Rushmore Area AOR #85982 Report a problem | ||
| 9/6/2025 | Listing removed | $760,000$215/sqft |
Source: Black Hills AOR #173709 Report a problem | ||
| 8/21/2025 | Price change | $760,000-5%$215/sqft |
Source: Black Hills AOR #173709 Report a problem | ||
| 5/12/2025 | Listed for sale | $799,900$226/sqft |
Source: Mount Rushmore Area AOR #84368 Report a problem | ||
Public tax history
| Year | Property taxes | Tax assessment |
|---|---|---|
| 2026 | $7,586 -2.4% | $530,130 -2.2% |
| 2025 | $7,772 +4.8% | $541,830 +0.5% |
| 2024 | $7,415 +14.1% | $539,170 +18.6% |
| 2023 | $6,500 +6.4% | $454,610 +24.4% |
| 2022 | $6,107 +34.3% | $365,410 +22.5% |
| 2021 | $4,548 | $298,335 +7% |
| 2020 | $4,548 +12.2% | $278,910 |
| 2019 | $4,052 | $278,910 +16.8% |
| 2018 | $4,052 +2% | $238,750 |
| 2017 | $3,971 +0.9% | $238,750 |
| 2016 | $3,936 +15.4% | $238,750 +13.9% |
| 2015 | $3,410 +7.5% | $209,660 +13.1% |
| 2014 | $3,172 +0.3% | $185,310 +4% |
| 2013 | $3,162 | $178,190 -3.4% |
| 2011 | -- | $184,370 |
Find assessor info on the county website
Monthly payment
Est. payment
Payment breakdown
Explore the cost of this home by adjusting the details. Changes won't be saved.Climate risks
Neighborhood: 57732
Similar homes
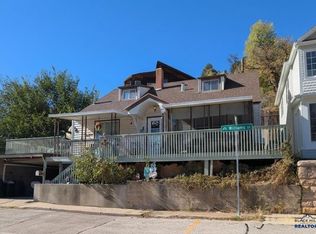
- $670,0004 bd3 ba3k sqft875 Main St, Deadwood, SD 57732For Sale By Owner

- $699,9004 bd4 ba2.8k sqft152 Charles St, Deadwood, SD 57732New Construction
 MLS ID #89051, Madison Shipman, Valente Realty. Black Hills AOR
 - $675,0004 bd5 ba3k sqft21 Charles St, Deadwood, SD 57732For Sale
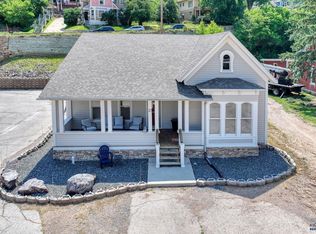 MLS ID #181364, JANA CARLYLE, THE REAL ESTATE GROUP, INC.. Black Hills AOR
 - $729,0004 bd4 ba3.5k sqft11386 Highway 14a, Lead, SD 57754For Sale
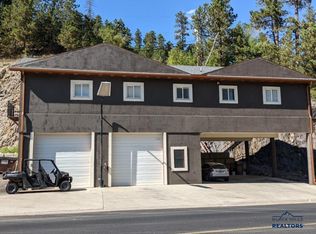 MLS ID #87379, Michael Warwick, Great Peaks Realty. Black Hills AOR
