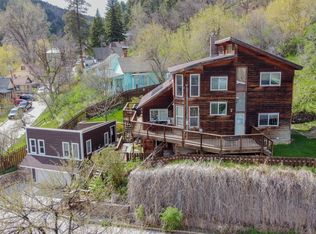
Listed by Jarred Curry, LPT Realty 307-760-5033. Located just above historic downtown Deadwood, this charming home at 424 Williams St offers a great opportunity to enjoy the character and convenience of one of the Black Hills’ most iconic communities. Built in 1937, the property sits in a classic hillside neighborhood just minutes from Main Street, giving you quick access to restaurants, entertainment, and year-round events. Sit on the deck and enjoy the concerts and events with a perfect view of Deadwood's Outlaw Square! Inside, the home offers comfortable living spaces filled with natural light and a functional layout suited for everyday living. The property provides a great foundation for updates or personalization while maintaining the charm of its original era. Whether you're searching for a full-time residence, a vacation getaway, or a potential investment property, this home offers flexibility in a highly desirable location. Enjoy being just a few steps from the heart of Deadwood while still tucked into a quiet residential setting. If you’ve been looking for a property that combines historic character with convenient access to everything the northern Black Hills has to offer, this home is worth a look. Sold As-Is
Under contract
$249,000
424 Williams St, Deadwood, SD 57732
3beds
1,670sqft
Site Built
Built in 1937
2,613 Square Feet Lot
$245,100 Zestimate®
$149/sqft
$-- HOA
What's special
Classic hillside neighborhoodQuiet residential setting
- 208 days
- 86
- 0
Zillow last checked:
Listing updated:
Listed by:
Jarred Curry,
LPT Realty
Source: Mount Rushmore Area AOR,MLS#: 87789
Facts & features
Interior
Bedrooms & bathrooms
- Bedrooms: 3
- Bathrooms: 2
- Full bathrooms: 2
- Main level bathrooms: 1
- Main level bedrooms: 1
Primary bedroom
- Level: Main
Bedroom 2
- Level: Upper
Bedroom 3
- Level: Upper
Dining room
- Level: Main
Kitchen
- Level: Main
Living room
- Level: Main
Heating
- Cove
Appliances
- Included: Dishwasher, Refrigerator, Gas Range Oven
- Laundry: In Basement
Features
- Ceiling Fan(s)
- Flooring: Wood, Tile
- Windows: Double Pane Windows, Single Pane
- Basement: Walk-Out Access
- Number of fireplaces: 1
- Fireplace features: Living Room
Interior area
- Total structure area: 1,670
- Total interior livable area: 1,670 sqft
Property
Parking
- Parking features: No Garage, Carport/1 Car
- Carport spaces: 1
Features
- Levels: Two
- Stories: 2
- Patio & porch: Open Deck, Enclosed Deck
- Fencing: Fence Metal
Lot
- Size: 2,613 Square Feet
- Features: Lawn
Details
- Additional structures: Shed(s)
- Parcel number: 300250830001010
Construction
Type & style
- Home type: SingleFamily
- Property subtype: Site Built
Materials
- Frame
- Foundation: Poured Concrete Fd.
- Roof: Composition
Condition
- Year built: 1937
Community & HOA
Location
- Region: Deadwood
Financial & listing details
- Price per square foot: $149/sqft
- Tax assessed value: $211,330
- Annual tax amount: $185
- Date on market: 3/16/2026
- Listing terms: Cash,New Loan
Estimated market value
$245,100
$233,000 - $257,000
$2,184/mo
Price history
| Date | Event | Price |
|---|---|---|
| 8/22/2026 | Contingent | $249,000$149/sqft |
Source:  Mount Rushmore Area AOR #87789 Report a problem Mount Rushmore Area AOR #87789 Report a problem | ||
| 7/30/2026 | Listed for sale | $249,000$149/sqft |
Source: Mount Rushmore Area AOR #87789 Report a problem | ||
| 7/8/2026 | Contingent | $249,000$149/sqft |
Source: Mount Rushmore Area AOR #87789 Report a problem | ||
| 6/15/2026 | Price change | $249,000-15.6%$149/sqft |
Source: Mount Rushmore Area AOR #87789 Report a problem | ||
| 4/1/2026 | Price change | $295,000-6.3%$177/sqft |
Source: Mount Rushmore Area AOR #87789 Report a problem | ||
| 3/16/2026 | Listed for sale | $315,000$189/sqft |
Source: Mount Rushmore Area AOR #87789 Report a problem | ||
Public tax history
| Year | Property taxes | Tax assessment |
|---|---|---|
| 2026 | $185 -73.9% | $211,330 -2.2% |
| 2025 | $707 +92.7% | $216,020 +3.1% |
| 2024 | $367 | $209,510 +18% |
| 2023 | -- | $177,580 +24.1% |
| 2022 | -- | $143,080 |
| 2021 | -- | -- |
| 2020 | -- | -- |
| 2019 | $166 | $119,240 +1120.5% |
| 2018 | $166 +2% | $9,770 |
| 2017 | $163 +0.9% | $9,770 |
| 2016 | $161 +16.5% | $9,770 +14.9% |
| 2015 | $138 +689.2% | $8,500 +733.3% |
| 2014 | $18 +0.6% | $1,020 |
| 2013 | $17 | -- |
| 2011 | -- | $1,370 |
Find assessor info on the county website
Monthly payment
Est. payment
Payment breakdown
Explore the cost of this home by adjusting the details. Changes won't be saved.Climate risks
Neighborhood: 57732
Similar homes
- $239,0003 bd3 ba1.9k sqft200 Charles St Trailer 34, Deadwood, SD 57732For Sale
 MLS ID #89087, Eric Henneman, Real Properties of Lead - Deadwood. Black Hills AOR
 - $279,9002 bd1 ba884 sqft8 Jefferson St, Deadwood, SD 57732For Sale
 MLS ID #179696, CHER RHOADES, OAK & KEY REALTY, LLC. Black Hills AOR
 - $249,9003 bd1 ba1.1k sqft506 E Main St, Lead, SD 57754For Sale
 MLS ID #90017, Kim Holt. Mount Rushmore Area AOR
 - $355,5003 bd2 ba1.6k sqft18 Jefferson St, Deadwood, SD 57732For Sale
 MLS ID #90015, Kevin Schilling. Mount Rushmore Area AOR
