Listed by Henry Ulrich, Ascend Realty, 605-490-2040. For added peace of mind, the sellers have already completed a pre-inspection, addressed the majority of the recommended items, and the inspection report is available upon request. Nine acres. NINE. Plus an additional nine-acre parcel directly behind the property is also available for purchase if you've been dreaming even bigger. This is more than a home, it's a lifestyle. Updated with quartz countertops, refreshed finishes, and thoughtful improvements throughout, you'll appreciate the perfect balance of farmhouse charm and modern convenience. The main level features the primary suite, laundry, and kitchen, making everyday living comfortable and efficient, while the upper and lower levels provide plenty of room for family, guests, hobbies, or a home office. Step onto the fully covered 24x14 deck and imagine quiet mornings with coffee, evenings watching wildlife, and weekends spent entertaining under the Black Hills sky. Outside, the property continues to impress with a fenced yard, goat house, chicken house, RV pad with 30 and 50 amp service plus sewer hookup, solar with battery backup to help offset utility costs, a whole-house backup generator, and your own private 150-yard shooting range. The detached 40x24 three-car garage and 40x30 pole barn provide incredible space for vehicles, equipment, toys, or projects, and the tractor stays! No HOA, light covenants, association water, breathtaking Black Hills views, and an easy drive to Rapid City make this a rare opportunity to enjoy country living without sacrificing convenience. If you've been searching for room to spread out, work, play, and breathe, you've found it. One bedroom is NTC.
For sale
Price cut: $51K (8/18)
$799,000
14703 Bridle Ct, Piedmont, SD 57769
4beds
4,200sqft
Single Family Residence
Built in 2005
9.02 Acres Lot
$770,500 Zestimate®
$190/sqft
$-- HOA
What's special
Fenced yardNine acresSolar with battery backupThoughtful improvements throughoutBreathtaking black hills viewsRefreshed finishesUpdated with quartz countertops
- 162 days
- 1,064
- 51
Zillow last checked:
Listing updated:
Listed by:
HENRY R ULRICH III 605-490-2040,
ASCEND REALTY INC.
Source: Black Hills AOR,MLS#: 178837
Facts & features
Interior
Bedrooms & bathrooms
- Bedrooms: 4
- Bathrooms: 4
- Full bathrooms: 3
- 1/2 bathrooms: 1
Bathroom
- Features: Shower Only, Shower/Tub
Dining room
- Features: Breakfast Bar, Formal, Kitchen
Heating
- Propane, Wood/Coal, Forced Air, Heat Pump
Features
- Flooring: Carpet, Hardwood, Laminate
- Has basement: Yes
- Number of fireplaces: 1
- Fireplace features: Wood Burning
Interior area
- Total structure area: 4,200
- Total interior livable area: 4,200 sqft
Video & virtual tour
Property
Parking
- Total spaces: 3
- Parking features: Three Car, Detached
- Garage spaces: 3
- Has uncovered spaces: Yes
- Details: Garage Size(40x24), Driveway Exposure(West)
Features
- Levels: Two
- Has spa: Yes
- Spa features: Jet Tub
- Fencing: Wood
- Has view: Yes
- View description: City, Hills, Prairie
Lot
- Size: 9.02 Acres
- Features: Level, Cul-De-Sac
Details
- Parcel number: 275304
Construction
Type & style
- Home type: SingleFamily
- Property subtype: Single Family Residence
Materials
- Foundation: Concrete Perimeter
Condition
- Year built: 2005
Community & HOA
Community
- Subdivision: Horseshoe Acres
HOA
- Has HOA: Yes
- Amenities included: None
- Services included: Road Maintenance, Water
Location
- Region: Piedmont
Financial & listing details
- Price per square foot: $190/sqft
- Tax assessed value: $594,985
- Annual tax amount: $6,240
- Date on market: 5/5/2026
Estimated market value
$770,500
$732,000 - $809,000
$3,729/mo
Price history
| Date | Event | Price |
|---|---|---|
| 8/18/2026 | Price change | $799,000-6%$190/sqft |
Source:  Black Hills AOR #178837 Report a problem Black Hills AOR #178837 Report a problem | ||
| 7/15/2026 | Price change | $850,000-4%$202/sqft |
Source:  Mount Rushmore Area AOR #88517 Report a problem Mount Rushmore Area AOR #88517 Report a problem | ||
| 6/11/2026 | Price change | $885,000-1.6%$211/sqft |
Source: Black Hills AOR #178837 Report a problem | ||
| 5/5/2026 | Listed for sale | $899,000-2.8%$214/sqft |
Source: Black Hills AOR #178837 Report a problem | ||
| 5/1/2026 | Listing removed | $925,000$220/sqft |
Source: Black Hills AOR #175159 Report a problem | ||
| 8/28/2025 | Price change | $925,000-2.6%$220/sqft |
Source: Black Hills AOR #175159 Report a problem | ||
| 8/7/2025 | Listed for sale | $950,000$226/sqft |
Source: Black Hills AOR #175159 Report a problem | ||
Public tax history
| Year | Property taxes | Tax assessment |
|---|---|---|
| 2025 | $6,240 +11% | $594,985 -1.4% |
| 2024 | $5,623 +25% | $603,370 +19.2% |
| 2023 | $4,497 | $506,225 +30% |
| 2022 | -- | $389,404 +28.3% |
| 2021 | $3,752 +1.4% | $303,585 +8.5% |
| 2020 | $3,702 +0.8% | $279,801 |
| 2019 | $3,671 +1.5% | $279,801 |
| 2018 | $3,617 | $279,801 |
| 2017 | $3,617 +7.3% | $279,801 +10% |
| 2016 | $3,371 -7.5% | $254,364 |
| 2015 | $3,643 | $254,364 |
| 2013 | $3,643 | $254,364 |
Find assessor info on the county website
Monthly payment
Est. payment
Payment breakdown
Explore the cost of this home by adjusting the details. Changes won't be saved.Climate risks
Neighborhood: 57769
Nearby schools
Schools provided by the listing agent
- District: Meade Co
Source: Black Hills AOR. This data may not be complete. We recommend contacting the local school district to confirm school assignments for this home.
Similar homes
- $549,9004 bd3 ba2.5k sqft22219 Saddle Rd, Piedmont, SD 57769For Sale
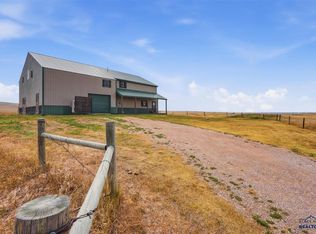 MLS ID #89663, Mathias Christians, Real Broker Spearfish. Black Hills AOR
 - $789,9004 bd3 ba3.2k sqft4710 Rimrock Dr, Rapid City, SD 57702For Sale
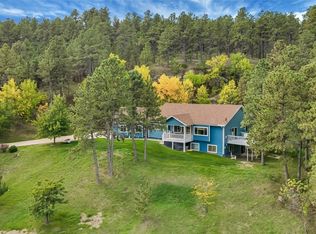 MLS ID #181292, ASHLEY HANDCOCK, RE/MAX ADVANTAGE. Black Hills AOR
 - $759,0004 bd3 ba2.8k sqft22318 Lucky Ln, Rapid City, SD 57701For Sale
 MLS ID #179637, JUSTIN CARLYLE, THE REAL ESTATE GROUP, INC.. Black Hills AOR
 - $976,0003 bd3 ba3.1k sqft11633 Crooked Oaks Ct, Piedmont, SD 57769For Sale
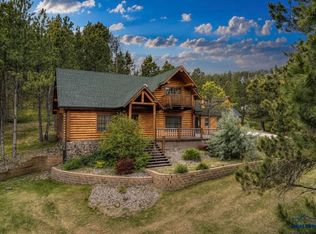 MLS ID #180690, SHANE R TIPTON, ADVENTURE REAL ESTATE. Black Hills AOR
