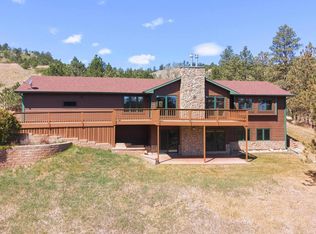
Listed by Cody Brown, Engel & Voelkers Black Hills, 402-910-3553. Stop what you're doing and check this one out! This ranch-style home with a walk-out basement sits on 10.56 acres surrounded by trees and nature. It features four bedrooms, three full bathrooms, and an oversized three-stall garage with a workbench area. The main level offers an open living, dining, and kitchen layout with vaulted ceilings and a gas fireplace. Enjoy decks off both the front and back of the home. A mudroom/laundry room is located off the garage, and a pantry is near the kitchen. The primary suite includes a jet tub, tiled walk-in shower, and walk-in closet. Two additional bedrooms and a full bathroom complete the main level. The basement includes a second living room with a gas stove, walk-out access to a patio, the fourth bedroom, a utility room, and a bonus room without egress. A rare find offering privacy, comfort, and space!
Under contract
$774,999
13959 Other, Piedmont, SD 57769
4beds
3,384sqft
Site Built
Built in 1997
10.56 Acres Lot
$740,300 Zestimate®
$229/sqft
$-- HOA
What's special
- 142 days
- 255
- 15
Zillow last checked:
Listing updated:
Listed by:
Cody Brown,
Engel & Voelkers Black Hills Rapid City
Source: Mount Rushmore Area AOR,MLS#: 88458
Facts & features
Interior
Bedrooms & bathrooms
- Bedrooms: 4
- Bathrooms: 3
- Full bathrooms: 3
Primary bedroom
- Level: Main
- Area: 192
- Dimensions: 12 x 16
Bedroom 2
- Level: Main
- Area: 120
- Dimensions: 12 x 10
Bedroom 3
- Level: Main
- Area: 120
- Dimensions: 12 x 10
Bedroom 4
- Level: Basement
- Area: 280
- Dimensions: 14 x 20
Dining room
- Level: Main
Kitchen
- Level: Main
- Dimensions: 10 x 21
Living room
- Level: Main
- Area: 336
- Dimensions: 16 x 21
Heating
- Propane, Forced Air
Cooling
- Refrig. C/Air
Appliances
- Included: Refrigerator, Microwave, Washer, Dryer
- Laundry: Main Level
Features
- Walk-In Closet(s), Ceiling Fan(s)
- Flooring: Carpet, Wood
- Windows: Window Coverings(Some)
- Has basement: Yes
- Number of fireplaces: 2
- Fireplace features: Two, Insert
Interior area
- Total structure area: 3,384
- Total interior livable area: 3,384 sqft
Video & virtual tour
Property
Parking
- Total spaces: 3
- Parking features: Three Car, Attached, Garage Door Opener
- Attached garage spaces: 3
Features
- Exterior features: Sprinkler System
- Spa features: Bath
Lot
- Size: 10.56 Acres
Construction
Type & style
- Home type: SingleFamily
- Architectural style: Ranch
- Property subtype: Site Built
Materials
- Other
- Roof: Other (See Remarks)
Condition
- Year built: 1997
Community & HOA
Community
- Security: Smoke Detector(s)
- Subdivision: EAGLE RIDGE EST
HOA
- Services included: None
Location
- Region: Piedmont
Financial & listing details
- Price per square foot: $229/sqft
- Date on market: 5/1/2026
- Listing terms: Cash,New Loan
Estimated market value
$740,300
$703,000 - $777,000
$3,495/mo
Price history
| Date | Event | Price |
|---|---|---|
| 9/9/2026 | Contingent | $774,999$229/sqft |
Source:  Mount Rushmore Area AOR #88458 Report a problem Mount Rushmore Area AOR #88458 Report a problem | ||
| 7/7/2026 | Listed for sale | $774,999$229/sqft |
Source: Mount Rushmore Area AOR #88458 Report a problem | ||
Public tax history
Tax history is unavailable.
Monthly payment
Est. payment
Payment breakdown
Explore the cost of this home by adjusting the details. Changes won't be saved.Climate risks
Neighborhood: 57769
Similar homes
- $774,9005 bd3 ba3.1k sqft4451 Westridge Rd, Rapid City, SD 57702For Sale
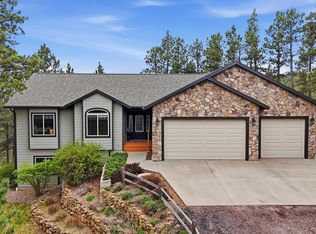 MLS ID #88612, Jaima Knutson. Mount Rushmore Area AOR
 - $794,9004 bd3 ba3.3k sqft4710 Rimrock Dr, Rapid City, SD 57702For Sale
 MLS ID #88139, Ashley Handcock. Mount Rushmore Area AOR
 - $799,0004 bd4 ba4.2k sqft14703 Bridle Ct, Piedmont, SD 57769For Sale
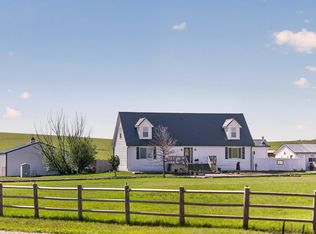 MLS ID #88517, Henry Ulrich. Mount Rushmore Area AOR
 - $976,0003 bd3 ba3.1k sqft11633 Crooked Oaks Ct, Piedmont, SD 57769For Sale
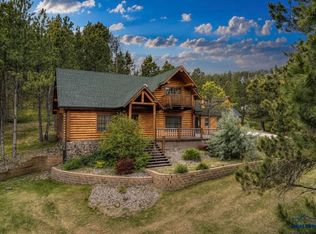 MLS ID #180690, SHANE R TIPTON, ADVENTURE REAL ESTATE. Black Hills AOR
