Welcome to this beautifully maintained west side home offering nearly 3,200 square feet of finished living space on a rare 2.29 acre parcel. Step inside to discover numerous updates throughout, including luxury plank flooring, newer carpeting, updated solid core knotty alder interior doors and trim, fresh paint, and a maintenance-free exterior. Large windows throughout the home invite abundant natural light and showcase stunning views of the surrounding landscape. The main level features two spacious bedrooms, two bathrooms, a generously sized kitchen, formal dining room, laundry area, and a cozy family room complete with a fireplace. The lower level offers a large secondary living room, one additional bedroom, 1 NTC bedroom, a full bathroom, and a substantial storage area. Recent mechanical updates include a new A/C unit, furnace, and water heater, providing peace of mind and energy efficiency. One of the home’s standout features is its incredible outdoor space. A bonus private well supports the beautifully landscaped yard, which is partially fenced for privacy and relaxation. In addition to the main lot, the property includes almost two acres of adjoining land, offering extra privacy or the potential for future development. However, there's no need to rush to build, as the area serves as a natural corridor for local wildlife, bringing a sense of tranquility and connection to nature right in the heart of the city. This dream home is within walking distance of Canyon Lake Park, a scenic bike path with miles of trails, Meadowbrook Golf Course, Rapid Creek, and has convenient access to the Black Hills. Imagine unwinding with a warm beverage beside the natural fireplace during a peaceful South Dakota winter evening. The oversized attached two-car garage provides easy access from both the backyard and the interior of the home. Don’t miss out on this rare opportunity to own a spacious, updated, and private retreat in one of the most desirable locations in the area.
Under contract
$600,000
3209 Park Dr, Rapid City, SD 57702
4beds
3,100sqft
Single Family Residence
Built in 1990
2.29 Acres Lot
$585,900 Zestimate®
$194/sqft
$-- HOA
What's special
Natural fireplaceFormal dining roomBeautifully landscaped yardMaintenance-free exteriorBonus private wellNewer carpetingFresh paint
- 201 days |
- 304 |
- 11 |
Zillow last checked:
Listing updated:
Listed by:
FRANCIS M BIERMAN 218-791-3434,
EXP REALTY,
MICHAEL VALLONE 805-200-6678,
EXP REALTY
Source: Black Hills AOR,MLS#: 177243
Facts & features
Interior
Bedrooms & bathrooms
- Bedrooms: 4
- Bathrooms: 3
- Full bathrooms: 3
Bathroom
- Features: Shower Only, Shower/Tub, Walk-In Closet(s)
Dining room
- Features: Breakfast Bar, Formal
Heating
- Forced Air
Cooling
- Has cooling: Yes
Features
- Flooring: Carpet, Laminate
- Basement: Walk-Out Access
- Number of fireplaces: 1
- Fireplace features: Wood Burning
Interior area
- Total structure area: 3,200
- Total interior livable area: 3,100 sqft
Video & virtual tour
Property
Parking
- Total spaces: 2
- Parking features: Attached, Workshop in Garage, Two Car
- Attached garage spaces: 2
- Has uncovered spaces: Yes
- Details: Garage Size(30x24), Driveway Exposure(East)
Features
- Levels: Split Foyer
- Fencing: Chain Link,Back Yard
- Has view: Yes
- View description: City, Hills, Neighborhood, Trees/Woods
Lot
- Size: 2.29 Acres
- Features: Rolling Slope, Corner Lot
Details
- Parcel number: 3709454002
Construction
Type & style
- Home type: SingleFamily
- Property subtype: Single Family Residence
Materials
- Frame
- Foundation: Concrete Perimeter
- Roof: Composition
Condition
- Completed
- New construction: Yes
- Year built: 1990
Community & HOA
Community
- Subdivision: Glenwood
HOA
- Amenities included: None
- Services included: None
Location
- Region: Rapid City
Financial & listing details
- Price per square foot: $194/sqft
- Tax assessed value: $538,400
- Annual tax amount: $5,727
- Date on market: 1/27/2026
Estimated market value
$585,900
$557,000 - $615,000
$3,277/mo
Price history
| Date | Event | Price |
|---|---|---|
| 7/27/2026 | Contingent | $600,000$194/sqft |
Source:  Black Hills AOR #177243 Report a problem Black Hills AOR #177243 Report a problem | ||
| 5/29/2026 | Listed for sale | $600,000$194/sqft |
Source: Black Hills AOR #177243 Report a problem | ||
| 5/8/2026 | Contingent | $600,000$194/sqft |
Source: Black Hills AOR #177243 Report a problem | ||
| 4/29/2026 | Price change | $600,000-3.2%$194/sqft |
Source: Black Hills AOR #177243 Report a problem | ||
| 3/3/2026 | Price change | $620,000-3.1%$200/sqft |
Source: Black Hills AOR #177243 Report a problem | ||
| 2/20/2026 | Price change | $640,000-1.5%$206/sqft |
Source: Black Hills AOR #177243 Report a problem | ||
| 1/27/2026 | Listed for sale | $650,000-3.7%$210/sqft |
Source: Black Hills AOR #177243 Report a problem | ||
| 1/26/2026 | Listing removed | $675,000$218/sqft |
Source: eXp Realty #173898 Report a problem | ||
| 6/23/2025 | Price change | $675,000-2.2%$218/sqft |
Source: Black Hills AOR #173898 Report a problem | ||
| 5/22/2025 | Listed for sale | $690,000+97.2%$223/sqft |
Source: Black Hills AOR #173898 Report a problem | ||
| 2/11/2021 | Listing removed | -- |
Source: Owner Report a problem | ||
| 7/23/2016 | Listing removed | $349,900$113/sqft |
Source: Owner Report a problem | ||
| 7/22/2016 | Pending sale | $349,900$113/sqft |
Source: Owner Report a problem | ||
| 7/13/2016 | Listed for sale | $349,900$113/sqft |
Source: Owner Report a problem | ||
Public tax history
| Year | Property taxes | Tax assessment |
|---|---|---|
| 2025 | $5,727 +3.7% | $538,400 +4.2% |
| 2024 | $5,521 +9.5% | $516,700 +6.1% |
| 2023 | $5,041 +6% | $486,900 +18.6% |
| 2022 | $4,757 | $410,700 +17% |
| 2021 | -- | $350,900 +6.5% |
| 2020 | $4,611 +15.3% | $329,600 +17% |
| 2019 | $4,001 -0.3% | $281,600 |
| 2018 | $4,013 -1.4% | $281,600 -3.9% |
| 2017 | $4,072 | $293,000 +4.3% |
| 2016 | $4,072 -2.5% | $280,900 +0.4% |
| 2015 | $4,177 | $279,800 +6.7% |
| 2014 | $4,177 | $262,200 +11.7% |
| 2012 | -- | $234,700 |
Find assessor info on the county website
Monthly payment
Est. payment
Payment breakdown
Explore the cost of this home by adjusting the details. Changes won't be saved.Climate risks
Neighborhood: 57702
Nearby schools
GreatSchools rating
- 6/10Meadowbrook Elementary - 10Grades: K-5Distance: 0.8 mi
- 9/10Southwest Middle School - 38Grades: 6-8Distance: 1 mi
- 5/10Stevens High School - 42Grades: 9-12Distance: 1.5 mi
Schools provided by the listing agent
- District: Rapid City
Source: Black Hills AOR. This data may not be complete. We recommend contacting the local school district to confirm school assignments for this home.
- $442,6004 bd2 ba1.8k sqft3211 Park Dr, Rapid City, SD 57702Off Market
- $359,5003 bd2 ba1.4k sqft3216 Park Dr, Rapid City, SD 57702Off Market

- $413,4003 bd1 ba1.1k sqft3218 Park Dr, Rapid City, SD 57702Off Market
- $371,0002 bd3 ba1.1k sqft3213 Park Dr, Rapid City, SD 57702Off Market
- $404,4003 bd2 ba1.1k sqft3214 Park Dr, Rapid City, SD 57702Off Market
- $509,3003 bd3 ba1.7k sqft3222 Park Dr, Rapid City, SD 57702Off Market
- $334,1002 bd2 ba1.6k sqft3212 Park Dr, Rapid City, SD 57702Off Market
- $695,2005 bd3 ba2.8k sqft4802 Heights Dr, Rapid City, SD 57702Off Market
A local agent can set up tours, give advice and negotiate with sellers.
A local lender can help you make sure your offer is ready when you are.
Similar homes
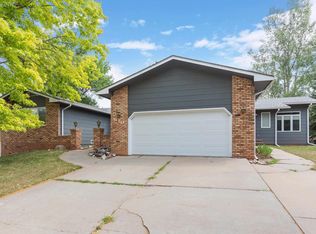
- $584,9004 bd3 ba2.8k sqft610 Fairlawn Dr, Rapid City, SD 57702For Sale
 MLS ID #179907, TONY HENSLEY, RE/MAX RESULTS. Black Hills AOR
 - $569,9003 bd3 ba2.9k sqft3226 Snowmass Ct, Rapid City, SD 57702For Sale
 MLS ID #180170, TONY HENSLEY, RE/MAX RESULTS. Black Hills AOR
 - $559,9004 bd3 ba2.5k sqft4906 Copper Hill Rd, Rapid City, SD 57702New Construction
 MLS ID #179947, MITCH MUDLIN, RE/MAX RESULTS. Black Hills AOR
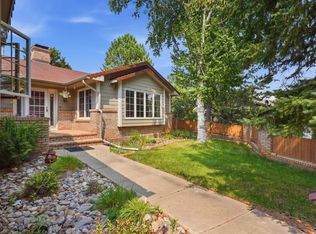
 - $899,0004 bd3 ba3.8k sqft4014 Wonderland Ct, Rapid City, SD 57702For Sale
 MLS ID #180328, JESSE GREENWAY, PREMIER PROPERTIES, LLC. Black Hills AOR
 - $524,9004 bd3 ba2.8k sqft3005 Sunny Hill Cir, Rapid City, SD 57702For SaleMLS ID #180375, MACKAYLA R TAKEN, EXP REALTY. Black Hills AOR
- $525,0004 bd3 ba1.9k sqft4991 Raven Cir, Rapid City, SD 57702For SaleMLS ID #89873, Suzanne White. Mount Rushmore Area AOR
- $639,9005 bd3 ba3.6k sqft3900 Park Dr, Rapid City, SD 57702For SaleMLS ID #89452, Kim Holt. Mount Rushmore Area AOR
- $695,0004 bd3 ba3.2k sqft3033 Flint Dr, Rapid City, SD 57702For SaleMLS ID #179454, SHANE R TIPTON, ADVENTURE REAL ESTATE. Black Hills AOR
- $400,0005 bd2 ba2.2k sqft3822 Other, Rapid City, SD 57702For SaleMLS ID #89967, Bart Miller. Mount Rushmore Area AOR
- $740,0004 bd3 ba3.6k sqft840 Kingswood Dr, Rapid City, SD 57702For Sale By Owner
- $400,0005 bd2 ba2.2k sqft3822 Clifton St, Rapid City, SD 57702For SaleMLS ID #180479, BART MILLER, RE/MAX RESULTS. Black Hills AOR
- $729,0004 bd3 ba3k sqft4950 Whispering Pines Dr, Rapid City, SD 57702For SaleMLS ID #177644, AMANDA KIRSCHENMAN, COLDWELL BANKER BLACK HILLS LEGACY. Black Hills AOR
- $595,0003 bd3 ba3.6k sqft3209 Broadmoor Dr, Rapid City, SD 57702For SaleMLS ID #89318, Shauna Sheets. Mount Rushmore Area AOR
- $549,0003 bd3 ba2.3k sqft551 Fox Run Dr, Rapid City, SD 57701For SaleMLS ID #89861, Alisha Godbey. Mount Rushmore Area AOR
- $599,9005 bd3 ba3k sqft2358 Wildhorse Dr, Rapid City, SD 57703For SaleMLS ID #89631, Justin Dike. Mount Rushmore Area AOR
- $627,5003 bd3 ba3k sqft6828 Muirfield Dr, Rapid City, SD 57702For SaleMLS ID #89688, Suzette Pickar. Mount Rushmore Area AOR
- $499,9003 bd2 ba2.1k sqft3023 Tomahawk Dr, Rapid City, SD 57702For SaleMLS ID #179697, TYLER SCHAD, SILVERLEAF REAL ESTATE LLC. Black Hills AOR
- $390,0004 bd3 ba2.5k sqft4941 Sheridan Lake Rd, Rapid City, SD 57702For SaleMLS ID #89348, Gary Peot. Mount Rushmore Area AOR
- $560,0003 bd3 ba2k sqft12393 Madison Trl, Rapid City, SD 57702For SaleMLS ID #179823, SHONNA MCBRIDE, OAK & KEY REALTY, LLC. Black Hills AOR
- $640,0004 bd4 ba3.8k sqft3626 City View Dr, Rapid City, SD 57701For SaleMLS ID #88833, Markie Zacharias. Mount Rushmore Area AOR
