Listed by Shauna Sheets, KWBH, 605-545-5430. Quiet luxury, comfort, and effortless main-level living come together in this beautifully maintained ranch-style townhome in a desirable southwest Rapid City neighborhood. Designed with an accommodating, accessible floor plan, this home offers spacious living, exceptional storage, and quality finishes throughout. The open-concept main level features vaulted ceilings, a corner gas fireplace, formal dining area, and a well-appointed kitchen with granite countertops, soft-close cabinetry, travertine tile floors and a sun-kissed breakfast nook. The private primary suite offers 2 walk-in closet and ensuite 4-piece bathrooom, while main-floor laundry adds everyday convenience. The converted sun room now boasts an added 350sqft of finished living space and overlooks the mature treeline behind the home, creating a peaceful, private setting. The walkout basement level includes a large family room with corner office nook with floor-to-ceiling built-in bookshelves, a second bedroom suite option, two versatile bonus rooms, and a spacious utility room with ample storage, utility sink and hobby space. Attached, finished 2-car garage has epoxy flooring and overhead storage. Beautiful landscaping with an underground sprinkler system completes this move-in-ready home. Meticulously maintained and lovingly updated by the same family for nearly 25 years, this wonderful home is ready for new owners- could it be you? Call today.
Under contract
$595,000
3209 Broadmoor Dr, Rapid City, SD 57702
3beds
3,644sqft
Townhouse
Built in 1992
5,227 Square Feet Lot
$576,800 Zestimate®
$163/sqft
$-- HOA
What's special
Corner gas fireplaceFormal dining areaOpen-concept main levelSun-kissed breakfast nookLarge family roomUnderground sprinkler systemEffortless main-level living
- 91 days
- 92
- 3
Zillow last checked:
Listing updated:
Listed by:
Shauna Sheets,
Keller Williams Realty Black Hills SP
Source: Mount Rushmore Area AOR,MLS#: 89318
Facts & features
Interior
Bedrooms & bathrooms
- Bedrooms: 3
- Bathrooms: 3
- Full bathrooms: 3
- Main level bathrooms: 2
- Main level bedrooms: 2
Primary bedroom
- Description: 2 closets
- Level: Main
- Area: 225
- Dimensions: 15 x 15
Bedroom 2
- Level: Main
- Area: 150
- Dimensions: 10 x 15
Bedroom 3
- Description: 2 CLOSETS
- Level: Basement
- Area: 208
- Dimensions: 16 x 13
Dining room
- Description: FORMAL DINING ROOM
- Level: Main
- Area: 130
- Dimensions: 10 x 13
Kitchen
- Level: Main
- Dimensions: 14 x 10
Living room
- Level: Main
- Area: 234
- Dimensions: 13 x 18
Heating
- Natural Gas, Forced Air
Cooling
- Refrig. C/Air
Appliances
- Included: Dishwasher, Disposal, Refrigerator, Washer, Dryer
- Laundry: Main Level
Features
- Flooring: Carpet
- Windows: Window Coverings(Some)
- Basement: Full
- Number of fireplaces: 2
Interior area
- Total structure area: 3,644
- Total interior livable area: 3,644 sqft
Video & virtual tour
Property
Parking
- Total spaces: 2
- Parking features: Two Car, Attached
- Attached garage spaces: 2
Features
- Patio & porch: Covered Patio, Open Deck
Lot
- Size: 5,227 Square Feet
Details
- Parcel number: 3710454005
Construction
Type & style
- Home type: Townhouse
- Architectural style: Ranch
- Property subtype: Townhouse
Materials
- Frame
- Roof: Concrete
Condition
- Year built: 1992
Community & HOA
Community
- Subdivision: Broadmoor
Location
- Region: Rapid City
Financial & listing details
- Price per square foot: $163/sqft
- Tax assessed value: $475,000
- Annual tax amount: $5,012
- Date on market: 7/1/2026
- Listing terms: Cash,New Loan
- Road surface type: Paved
Estimated market value
$576,800
$548,000 - $606,000
$2,423/mo
Price history
| Date | Event | Price |
|---|---|---|
| 9/3/2026 | Contingent | $595,000$163/sqft |
Source:  Mount Rushmore Area AOR #89318 Report a problem Mount Rushmore Area AOR #89318 Report a problem | ||
| 7/1/2026 | Listed for sale | $595,000$163/sqft |
Source: Mount Rushmore Area AOR #89318 Report a problem | ||
Public tax history
| Year | Property taxes | Tax assessment |
|---|---|---|
| 2025 | $5,012 -8.1% | $475,000 +5% |
| 2024 | $5,456 +10% | $452,200 -6% |
| 2023 | $4,959 +1.4% | $481,200 +19.1% |
| 2022 | $4,891 | $404,000 +12% |
| 2021 | -- | $360,800 +12.5% |
| 2020 | $4,486 -14.3% | $320,600 -13.8% |
| 2019 | $5,235 -2.4% | $371,800 -2.1% |
| 2018 | $5,362 +0.3% | $379,700 -2.1% |
| 2017 | $5,343 | $388,000 +20.6% |
| 2016 | $5,343 +12.7% | $321,700 +0.4% |
| 2015 | $4,742 | $320,300 +5.9% |
| 2014 | $4,742 | $302,400 +7.7% |
| 2012 | -- | $280,900 |
Find assessor info on the county website
Monthly payment
Est. payment
Payment breakdown
Explore the cost of this home by adjusting the details. Changes won't be saved.Climate risks
Neighborhood: 57702
Nearby schools
Schools provided by the listing agent
- District: Rapid City
Source: Mount Rushmore Area AOR. This data may not be complete. We recommend contacting the local school district to confirm school assignments for this home.
Similar homes
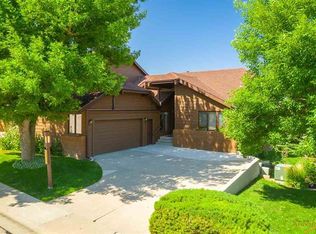
- $575,0005 bd3 ba3.6k sqft3900 Park Dr, Rapid City, SD 57702For Sale
 MLS ID #89452, Kim Holt. Mount Rushmore Area AOR
 - $600,0003 bd3 ba2.6k sqft3104 Park Dr, Rapid City, SD 57702For Sale
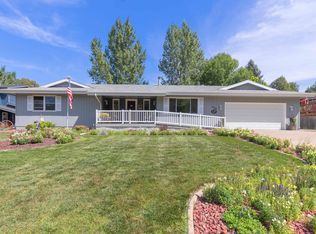 MLS ID #180897, TONY KLOCK, RE/MAX ADVANTAGE. Black Hills AOR
 - $627,5003 bd3 ba2.9k sqft6828 Muirfield Dr, Rapid City, SD 57702For Sale
 MLS ID #180226, SUZETTE PICKAR, WEST RIVER REALTY, LLC. Black Hills AOR
 - $549,0003 bd3 ba2.5k sqft1150 Duffer Dr, Rapid City, SD 57702For Sale
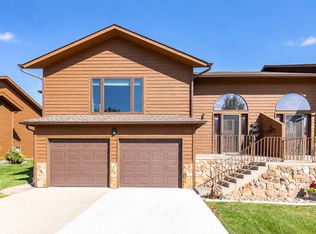 MLS ID #181018, LORI REARICK, COLDWELL BANKER BLACK HILLS LEGACY. Black Hills AOR
