Listed by Lori Barnett, Engel & Völkers Black Hills, 605.786.5817. Tucked into the last two-unit structure on a quiet dead-end street, this 2,900 square foot townhome backs to a natural wooded area with regular visits from deer, turkey and rabbits. The upper level offers a living room, dining area, wet bar and kitchen alongside a primary suite with two sinks, a whirlpool tub, separate shower and two closets. A second bedroom and full bath complete the level. Downstairs, a third bedroom, full bath, laundry room and spacious family room open to the attached two car garage, with a window offering the option to add a fourth bedroom. Two gas fireplaces and warm, earth toned interiors were designed to showcase an original art collection, with lighted display ledges in the foyer, kitchen and primary suite. Enjoy a private deck and patio, plus nearby trails including a labyrinth just a mile away. HOA covers lawn care, snow removal, exterior painting and structural insurance. Twelve minutes to downtown Rapid City.
For sale
$469,900
1212 Mountain Springs Ln, Rapid City, SD 57702
3beds
2,900sqft
Townhouse
Built in 1993
7,405 Square Feet Lot
$470,000 Zestimate®
$162/sqft
$-- HOA
What's special
Two gas fireplacesDining areaSpacious family roomSeparate showerWet barQuiet dead-end streetAttached two car garage
- 5 days |
- 165 |
- 7 |
Zillow last checked:
Listing updated:
Listed by:
Lori L Barnett,
Engel & Voelkers Black Hills Rapid City
Source: Mount Rushmore Area AOR,MLS#: 89913
Facts & features
Interior
Bedrooms & bathrooms
- Bedrooms: 3
- Bathrooms: 3
- Full bathrooms: 3
Heating
- Natural Gas, Forced Air
Cooling
- Refrig. C/Air
Appliances
- Included: Dishwasher, Refrigerator, Electric Range Oven, Microwave
- Laundry: Lower Level
Features
- Wet Bar, Vaulted Ceiling(s), Walk-In Closet(s), Ceiling Fan(s)
- Flooring: Carpet, Tile, Vinyl, Laminate
- Has basement: Yes
- Number of fireplaces: 2
- Fireplace features: Two
Interior area
- Total structure area: 2,900
- Total interior livable area: 2,900 sqft
Property
Parking
- Total spaces: 2
- Parking features: Two Car, Attached, Garage Door Opener
- Attached garage spaces: 2
Features
- Levels: Split Foyer
- Patio & porch: Open Deck
Lot
- Size: 7,405 Square Feet
Details
- Parcel number: 2032203021
Construction
Type & style
- Home type: Townhouse
- Property subtype: Townhouse
Materials
- Frame
- Roof: Composition
Condition
- Year built: 1993
Community & HOA
Community
- Security: Smoke Detector(s)
- Subdivision: Mountain Springs Subdivision
HOA
- Services included: Maintenance Grounds, Snow Removal
Location
- Region: Rapid City
Financial & listing details
- Price per square foot: $162/sqft
- Tax assessed value: $433,500
- Annual tax amount: $4,400
- Date on market: 8/10/2026
- Listing terms: Cash,New Loan
- Road surface type: Paved
Estimated market value
$470,000
$447,000 - $494,000
$2,605/mo
Price history
| Date | Event | Price |
|---|---|---|
| 8/10/2026 | Listed for sale | $469,900$162/sqft |
Source:  Black Hills AOR #180418 Report a problem Black Hills AOR #180418 Report a problem | ||
| 7/7/2026 | Listing removed | $469,900$162/sqft |
Source: Black Hills AOR #178337 Report a problem | ||
| 4/8/2026 | Listed for sale | $469,900-1.1%$162/sqft |
Source: Black Hills AOR #178337 Report a problem | ||
| 4/3/2026 | Listing removed | $474,900$164/sqft |
Source: Black Hills AOR #175999 Report a problem | ||
| 10/6/2025 | Listed for sale | $474,900+78.5%$164/sqft |
Source: Black Hills AOR #175999 Report a problem | ||
| 3/15/2017 | Sold | $266,000-1.1%$92/sqft |
Source: Agent Provided Report a problem | ||
| 12/5/2016 | Listing removed | $269,000$93/sqft |
Source: Keller Williams - Black Hills #130409 Report a problem | ||
| 9/20/2016 | Pending sale | $269,000$93/sqft |
Source: Keller Williams - Black Hills #130409 Report a problem | ||
| 9/8/2016 | Price change | $269,000-3.6%$93/sqft |
Source: Keller Williams - Black Hills #130409 Report a problem | ||
| 7/19/2016 | Price change | $279,000-2.1%$96/sqft |
Source: Keller Williams - Black Hills #128812 Report a problem | ||
| 5/27/2016 | Listed for sale | $285,000$98/sqft |
Source: Keller Williams - Black Hills #128812 Report a problem | ||
Public tax history
| Year | Property taxes | Tax assessment |
|---|---|---|
| 2025 | $4,400 -3.7% | $433,500 +9.2% |
| 2024 | $4,571 +0.2% | $397,000 -1.5% |
| 2023 | $4,562 +14.1% | $403,100 +8.4% |
| 2022 | $3,999 | $371,700 +26% |
| 2021 | -- | $295,000 -4.4% |
| 2020 | $4,319 +8.4% | $308,700 +9.4% |
| 2019 | $3,983 +3.9% | $282,200 +4.2% |
| 2018 | $3,834 +4.4% | $270,700 +1.9% |
| 2017 | $3,671 | $265,700 +5.3% |
| 2016 | $3,671 +0.5% | $252,300 +2.5% |
| 2015 | $3,654 | $246,100 +18.9% |
| 2014 | $3,654 | $207,000 +3.9% |
| 2012 | -- | $199,200 |
Find assessor info on the county website
Monthly payment
Est. payment
Payment breakdown
Explore the cost of this home by adjusting the details. Changes won't be saved.Climate risks
Neighborhood: 57702
Nearby schools
GreatSchools rating
- 8/10Pinedale Elementary - 11Grades: K-5Distance: 0.8 mi
- 5/10West Middle School - 37Grades: 6-8Distance: 1.7 mi
- 5/10Stevens High School - 42Grades: 9-12Distance: 1.6 mi
- $434,2003 bd3 ba1.6k sqft1214 Mountain Springs Ln, Rapid City, SD 57702Off Market
- $435,6003 bd3 ba1.6k sqft1210 Mountain Springs Ln, Rapid City, SD 57702Off Market
- $443,9003 bd3 ba1.6k sqft1208 Mountain Springs Ln, Rapid City, SD 57702Off Market
- $343,2002 bd2 ba1.5k sqft1206 Mountain Springs Ln, Rapid City, SD 57702Off Market

- $358,4002 bd2 ba1.5k sqft1204 Mountain Springs Ln, Rapid City, SD 57702Off Market
- $373,5002 bd2 ba1.5k sqft1120 Mountain Springs Ln, Rapid City, SD 57702Off Market
- $366,9002 bd2 ba1.5k sqft1118 Mountain Springs Ln, Rapid City, SD 57702Off Market
- $308,4003 bd2 ba1.3k sqft1220 City Springs Rd #A, Rapid City, SD 57702Off Market
A local agent can set up tours, give advice and negotiate with sellers.
A local lender can help you make sure your offer is ready when you are.
Similar homes
- $429,9004 bd3 ba2.9k sqft3518 Brookside Dr, Rapid City, SD 57702For Sale
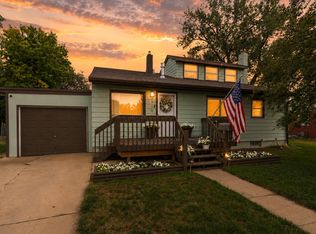 MLS ID #89998, Seth Malott. Mount Rushmore Area AOR
 - $480,0006 bd3 ba2.5k sqft210 Pinedale Dr, Rapid City, SD 57702For Sale
 MLS ID #179877, EMILY TOBIN TUPA, RE/MAX ADVANTAGE. Black Hills AOR
 - $385,0004 bd2 ba2.1k sqft4719 Windsor Dr, Rapid City, SD 57702For Sale
 MLS ID #180413, DANEEN JACQUOT KULMALA, SOUTH DAKOTA PROPERTIES. Black Hills AOR
 - $519,9005 bd3 ba2.8k sqft6533 Muirfield Dr, Rapid City, SD 57702For Sale
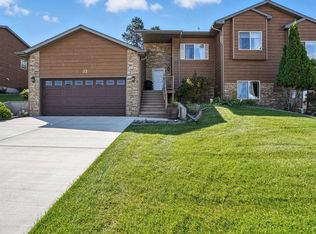 MLS ID #87295, Lori L Barnett. Mount Rushmore Area AOR
 - $524,9004 bd3 ba2.8k sqft3005 Sunny Hill Cir, Rapid City, SD 57702For SaleMLS ID #180375, MACKAYLA R TAKEN, EXP REALTY. Black Hills AOR
- $689,9753 bd3 ba3.1k sqft4335 Sturgis Rd, Rapid City, SD 57702For SaleMLS ID #89613, Jaima Knutson. Mount Rushmore Area AOR
- $329,9003 bd2 ba1.4k sqft4906 Galena Dr, Rapid City, SD 57702For SaleMLS ID #178677, MATT STEWART, KELLER WILLIAMS REALTY BLACK HILLS. Black Hills AOR
- $500,0003 bd3 ba2k sqft5920 Bendt Dr, Rapid City, SD 57702For SaleMLS ID #180383, STACEY NELSON, RE/MAX RESULTS. Black Hills AOR
- $627,5003 bd3 ba3k sqft6828 Muirfield Dr, Rapid City, SD 57702For SaleMLS ID #89688, Suzette Pickar. Mount Rushmore Area AOR
- $525,0004 bd3 ba1.9k sqft4991 Raven Cir, Rapid City, SD 57702For SaleMLS ID #89873, Suzanne White. Mount Rushmore Area AOR
- $389,0004 bd2 ba1.7k sqft4727 S Canyon Rd, Rapid City, SD 57702For SaleMLS ID #179546, STACEY NELSON, RE/MAX RESULTS. Black Hills AOR
- $569,9003 bd3 ba2.9k sqft3226 Snowmass Ct, Rapid City, SD 57702For SaleMLS ID #180170, TONY HENSLEY, RE/MAX RESULTS. Black Hills AOR
- $449,0003 bd3 ba2.3k sqft2511 Merlot Dr, Rapid City, SD 57701For SaleMLS ID #180367, MARY L FRENCH, SUN REAL ESTATE. Black Hills AOR
- $639,9005 bd3 ba3.6k sqft3900 Park Dr, Rapid City, SD 57702For SaleMLS ID #89452, Kim Holt. Mount Rushmore Area AOR
- $595,0003 bd3 ba3.6k sqft3209 Broadmoor Dr, Rapid City, SD 57702For SaleMLS ID #89318, Shauna Sheets. Mount Rushmore Area AOR
- $419,0003 bd3 ba1.9k sqft3219 Allison Ln, Rapid City, SD 57703For SaleMLS ID #89972, Austin Stiles. Mount Rushmore Area AOR
- $559,9004 bd3 ba2.5k sqft4906 Copper Hill Rd, Rapid City, SD 57702New ConstructionMLS ID #179947, MITCH MUDLIN, RE/MAX RESULTS. Black Hills AOR
- $369,9003 bd2 ba2.1k sqft807 Horace Mann Dr, Rapid City, SD 57701For SaleMLS ID #180330, JESSICA FULKERSON, OAK & KEY REALTY, LLC. Black Hills AOR
- $499,9004 bd3 ba2.3k sqft3101 Tate Ct, Rapid City, SD 57701For SaleMLS ID #180410, ALICEN DUPONT, EXP REALTY. Black Hills AOR
- $360,0004 bd2 ba1.5k sqft3309 Hall St, Rapid City, SD 57702For SaleMLS ID #180265, JACKIE PAULSEN, COLDWELL BANKER BLACK HILLS LEGACY. Black Hills AOR
