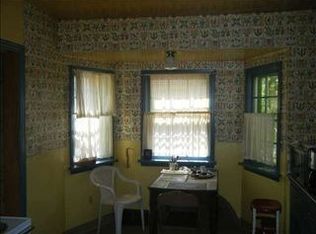
Listed by Cody Brown, Engel & Voelkers Black Hills, 402-910-3553. Beautifully located in the historic and charming West Boulevard District, this spacious 4 bedroom 3 bathroom home offers classic character with flexible living options. The main level features a warm living room, formal dining room, wood floors, a kitchen with breakfast nook, plus a bonus room off the kitchen that can serve as an office or additional dining space. You will also find one bedroom and one bathroom on the main level, along with a small mud room and a private side porch. The upper level includes a generous primary suite with a bonus sitting area, walk-in closet and ample storage. The lower level provides two non-code bedrooms, a full kitchen, living room, bathroom and its own entrance, making it ideal for a guest suite or potential rental. Enjoy a fenced backyard with a deck, plus an oversized one stall garage. A rare opportunity to own in one of Rapid City's most sought after neighborhoods.
For sale
Price cut: $20K (9/20)
$480,000
903 Fulton St, Rapid City, SD 57701
4beds
3,646sqft
Single Family Residence
Built in 1930
6,534 Square Feet Lot
$470,200 Zestimate®
$132/sqft
$-- HOA
What's special
Formal dining roomKitchen with breakfast nookAmple storageWood floorsPrivate side porchOversized one stall garageWalk-in closet
- 299 days
- 787
- 24
Zillow last checked:
Listing updated:
Listed by:
CODY BROWN 402-910-3553,
ENGEL & VOELKERS BLACK HILLS, LLC
Source: Black Hills AOR,MLS#: 176769
Facts & features
Interior
Bedrooms & bathrooms
- Bedrooms: 4
- Bathrooms: 3
- Full bathrooms: 3
Bathroom
- Features: Shower Only, Shower/Tub
Dining room
- Features: Breakfast Nook, Combination, Formal
Heating
- Forced Air
Features
- Flooring: Carpet, Hardwood
- Basement: Walk-Out Access
- Number of fireplaces: 2
Interior area
- Total structure area: 3,855
- Total interior livable area: 3,646 sqft
Video & virtual tour
Property
Parking
- Total spaces: 1
- Parking features: One Car, Detached
- Garage spaces: 1
- Has uncovered spaces: Yes
- Details: Driveway Exposure(South)
Features
- Levels: One and One Half
- Fencing: Back Yard,Chain Link,Privacy
- Has view: Yes
- View description: Neighborhood
Lot
- Size: 6,534 Square Feet
- Features: Level, Rolling Slope
Details
- Parcel number: 3702281006
- Special conditions: Estate
Construction
Type & style
- Home type: SingleFamily
- Property subtype: Single Family Residence
Condition
- Year built: 1930
Community & HOA
Community
- Subdivision: Boulevard Add
HOA
- Amenities included: None
- Services included: None
Location
- Region: Rapid City
Financial & listing details
- Price per square foot: $132/sqft
- Tax assessed value: $461,200
- Annual tax amount: $5,337
- Date on market: 12/13/2025
Estimated market value
$470,200
$447,000 - $494,000
$3,081/mo
Price history
| Date | Event | Price |
|---|---|---|
| 9/20/2026 | Price change | $480,000-4%$132/sqft |
Source:  Black Hills AOR #176769 Report a problem Black Hills AOR #176769 Report a problem | ||
| 7/27/2026 | Price change | $500,000-6.5%$137/sqft |
Source: Black Hills AOR #176769 Report a problem | ||
| 7/7/2026 | Price change | $534,999-5.3%$147/sqft |
Source:  Mount Rushmore Area AOR #86911 Report a problem Mount Rushmore Area AOR #86911 Report a problem | ||
| 5/1/2026 | Listed for sale | $564,999-1.7%$155/sqft |
Source: Black Hills AOR #176769 Report a problem | ||
| 3/16/2026 | Contingent | $574,999$158/sqft |
Source: Mount Rushmore Area AOR #86911 Report a problem | ||
| 2/16/2026 | Price change | $574,999-4%$158/sqft |
Source: Mount Rushmore Area AOR #86911 Report a problem | ||
| 12/13/2025 | Listed for sale | $599,000$164/sqft |
Source: Black Hills AOR #176769 Report a problem | ||
Public tax history
| Year | Property taxes | Tax assessment |
|---|---|---|
| 2025 | $5,337 +0.1% | $461,200 -4.2% |
| 2024 | $5,333 +29% | $481,500 +2.4% |
| 2023 | $4,134 +9% | $470,300 +39.6% |
| 2022 | $3,793 | $336,800 +20.4% |
| 2021 | -- | $279,800 +11.9% |
| 2020 | $3,499 +6% | $250,100 +7% |
| 2019 | $3,300 +1.5% | $233,700 +1.8% |
| 2018 | $3,251 +2.8% | $229,500 +0.3% |
| 2017 | $3,163 | $228,900 +4% |
| 2016 | $3,163 -28.3% | $220,000 -26.4% |
| 2015 | $4,414 | $299,100 +4% |
| 2014 | $4,414 | $287,600 +8.2% |
| 2012 | -- | $265,700 |
Find assessor info on the county website
Monthly payment
Est. payment
Payment breakdown
Explore the cost of this home by adjusting the details. Changes won't be saved.Climate risks
Neighborhood: 57701
Nearby schools
Schools provided by the listing agent
- District: Rapid City
Source: Black Hills AOR. This data may not be complete. We recommend contacting the local school district to confirm school assignments for this home.

Similar homes
- $474,9003 bd3 ba2.8k sqft1615 9th St, Rapid City, SD 57701For Sale
 MLS ID #88994, Sidney Toennies. Mount Rushmore Area AOR
 - $399,9004 bd3 ba2.3k sqft817 Fairview St, Rapid City, SD 57701For Sale
 MLS ID #180709, LARISSA HESPEN, KELLER WILLIAMS REALTY BLACK HILLS. Black Hills AOR
 - $379,0004 bd3 ba2.1k sqft1120 9th St, Rapid City, SD 57701For Sale
 MLS ID #180916, SUZETTE PICKAR, WEST RIVER REALTY, LLC. Black Hills AOR
 - $505,0004 bd4 ba2.8k sqft1228 Quincy St, Rapid City, SD 57701For Sale
 MLS ID #88222, Jil Jennewein. Mount Rushmore Area AOR
