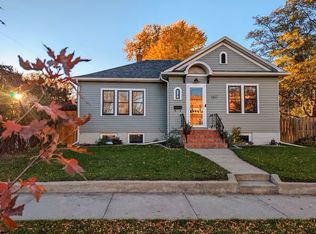
Welcome to this rare two-homes-on-one-lot opportunity in the highly desirable Historic West Blvd District. The main residence features 3 spacious bedrooms, 3 bathrooms, stunning wood floors, and a bright sunroom perfect for morning coffee or afternoon relaxation. The kitchen is beautifully updated with granite countertops and ample cabinetry. Each bedroom offers generous space, creating a comfortable and inviting layout. The second home provides incredible flexibility — ideal as an investment property, guest house, or in-law suite. It includes 1 bedroom, 1 bathroom, and a large living area with great natural light. Situated on a corner lot, this property is just minutes from schools, parks, and vibrant downtown amenities. A truly unique offering in one of the city's most charming neighborhoods.
New construction
Price cut: $24.1K (9/10)
$474,900
1615 9th St, Rapid City, SD 57701
3beds
2,854sqft
Single Family Residence
Built in 1923
6,969 Square Feet Lot
$466,600 Zestimate®
$166/sqft
$-- HOA
What's special
Corner lotStunning wood floorsAmple cabinetry
- 15 days
- 133
- 8
Zillow last checked:
Listing updated:
Listed by:
Sidney Toennies,
eXp Realty
Source: Black Hills AOR,MLS#: 88994
Facts & features
Interior
Bedrooms & bathrooms
- Bedrooms: 3
- Bathrooms: 3
- Full bathrooms: 3
Bathroom
- Features: Primary Bath, Shower and Tub, Shower Only
Dining room
- Features: Breakfast Nook, Combination
Heating
- Has Heating (Unspecified Type)
Features
- Flooring: Hardwood, Laminate
- Has basement: Yes
- Has fireplace: No
- Fireplace features: None
Interior area
- Total structure area: 2,854
- Total interior livable area: 2,854 sqft
Property
Parking
- Total spaces: 2
- Parking features: Two Car, Attached
- Attached garage spaces: 2
- Has uncovered spaces: Yes
- Details: Garage Size(24x27), Driveway Exposure(East)
Features
- Fencing: Partial
- Has view: Yes
- View description: City, Neighborhood
Lot
- Size: 6,969 Square Feet
- Features: Corner Lot
Details
- Parcel number: 3702479014
Construction
Type & style
- Home type: SingleFamily
- Architectural style: Ranch
- Property subtype: Single Family Residence
Materials
- Frame
- Roof: Composition
Condition
- To Be Built
- New construction: Yes
- Year built: 1923
Community & HOA
Community
- Subdivision: West Boulevard Addition
HOA
- Amenities included: None
- Services included: None
Location
- Region: Rapid City
Financial & listing details
- Price per square foot: $166/sqft
- Tax assessed value: $550,500
- Annual tax amount: $5,838
- Date on market: 10/5/2026
Estimated market value
$466,600
$443,000 - $490,000
$2,977/mo
Price history
| Date | Event | Price |
|---|---|---|
| 9/10/2026 | Price change | $474,900-4.8%$166/sqft |
Source:  Black Hills AOR #179394 Report a problem Black Hills AOR #179394 Report a problem | ||
| 7/7/2026 | Price change | $499,000-7.4%$175/sqft |
Source:  Mount Rushmore Area AOR #88994 Report a problem Mount Rushmore Area AOR #88994 Report a problem | ||
| 6/6/2026 | Listed for sale | $539,000$189/sqft |
Source: Mount Rushmore Area AOR #88994 Report a problem | ||
Public tax history
| Year | Property taxes | Tax assessment |
|---|---|---|
| 2025 | $5,838 +3.3% | $550,500 +10.5% |
| 2024 | $5,654 +8.5% | $498,200 +5.9% |
| 2023 | $5,212 +12.7% | $470,300 +18% |
| 2022 | $4,622 | $398,600 +16.9% |
| 2021 | -- | $341,000 +16.6% |
| 2020 | $4,091 +4.1% | $292,400 +5% |
| 2019 | $3,930 +0.1% | $278,500 +0.4% |
| 2018 | $3,925 +4.9% | $277,300 +2.3% |
| 2017 | $3,742 | $271,000 +5.4% |
| 2016 | $3,742 -4.3% | $257,100 -2.5% |
| 2015 | $3,911 | $263,600 +3.9% |
| 2014 | $3,911 | $253,700 |
Find assessor info on the county website
Monthly payment
Est. payment
Payment breakdown
Explore the cost of this home by adjusting the details. Changes won't be saved.Climate risks
Neighborhood: 57701
Nearby schools
Schools provided by the listing agent
- District: Rapid City
Source: Black Hills AOR. This data may not be complete. We recommend contacting the local school district to confirm school assignments for this home.
Similar homes
- $480,0004 bd3 ba3.6k sqft903 Fulton St, Rapid City, SD 57701For Sale
 MLS ID #176769, CODY BROWN, ENGEL & VOELKERS BLACK HILLS, LLC. Black Hills AOR
 - $389,9993 bd3 ba1.7k sqft2004 9th St, Rapid City, SD 57701For Sale
 MLS ID #180570, DANEEN JACQUOT KULMALA, SOUTH DAKOTA PROPERTIES. Black Hills AOR
 - $389,9004 bd3 ba2.3k sqft817 Fairview St, Rapid City, SD 57701For Sale
 MLS ID #180709, LARISSA HESPEN, KELLER WILLIAMS REALTY BLACK HILLS. Black Hills AOR
 - $460,0004 bd3 ba2.6k sqft4809 Coal Bank Dr, Rapid City, SD 57701For Sale
 MLS ID #180759, GINNA BRAGG, SOUTH DAKOTA PROPERTIES. Black Hills AOR
