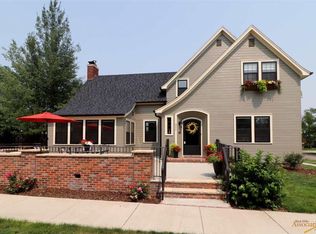
Charming Historic West Boulevard area home modern updates. The majority of this home has been updated over the last few years while keeping the historic integrity and design of the home. The main level features original hardwood floors, large living room, formal dining and modern kitchen with access to back yard and detached garage. The upper levels of the home offers three additional bedrooms and an additional modern bath. The third story attic area is finished and is currently being used as a 4th bedroom. The basement of the home has another large living area, full bath, laundry and storage. Conveniently located near downtown and Skyline Wilderness trails.
Contingent
$499,000
912 Fulton St, Rapid City, SD 57701
4beds
3,224sqft
Single Family Residence
Built in 1923
6,534 Square Feet Lot
$483,000 Zestimate®
$155/sqft
$-- HOA
What's special
Formal diningDetached garageOriginal hardwood floorsHistoric integrity and designModern kitchenModern bathThree additional bedrooms
- 83 days
- 56
- 2
Likely to sell faster than
Zillow last checked:
Listing updated:
Listed by:
ED DREYER 605-343-7653,
RE/MAX ADVANTAGE
Source: Black Hills AOR,MLS#: 180074
Facts & features
Interior
Bedrooms & bathrooms
- Bedrooms: 4
- Bathrooms: 3
- Full bathrooms: 2
- 1/2 bathrooms: 1
Bathroom
- Features: Shower Only, Shower/Tub
Dining room
- Features: Formal
Heating
- Forced Air
Features
- Flooring: Hardwood, Tile
- Has basement: Yes
- Has fireplace: No
- Fireplace features: None
Interior area
- Total structure area: 3,224
- Total interior livable area: 3,224 sqft
Property
Parking
- Total spaces: 1
- Parking features: One Car, Detached
- Garage spaces: 1
- Has uncovered spaces: Yes
- Details: Garage Size(22x12), Driveway Exposure(West)
Features
- Levels: Two
- Fencing: Privacy,Wood
- Has view: Yes
- View description: City
Lot
- Size: 6,534 Square Feet
- Features: Level
Details
- Parcel number: 3702279012
Construction
Type & style
- Home type: SingleFamily
- Property subtype: Single Family Residence
Materials
- Frame
- Roof: Composition
Condition
- Year built: 1923
Community & HOA
Community
- Subdivision: Boulevard Add
HOA
- Amenities included: None
- Services included: None
Location
- Region: Rapid City
Financial & listing details
- Price per square foot: $155/sqft
- Tax assessed value: $513,800
- Annual tax amount: $6,328
- Date on market: 7/17/2026
Estimated market value
$483,000
$459,000 - $507,000
$2,996/mo
Price history
| Date | Event | Price |
|---|---|---|
| 9/10/2026 | Contingent | $499,000$155/sqft |
Source:  Black Hills AOR #180074 Report a problem Black Hills AOR #180074 Report a problem | ||
| 8/4/2026 | Listed for rent | $3,700+54.2%$1/sqft |
Source: Zillow Rentals Report a problem | ||
| 7/17/2026 | Listed for sale | $499,000-0.2%$155/sqft |
Source: Black Hills AOR #180074 Report a problem | ||
| 2/28/2024 | Listing removed | -- |
Source: Zillow Rentals Report a problem | ||
| 1/26/2024 | Listed for rent | $2,400$1/sqft |
Source: Zillow Rentals Report a problem | ||
| 9/28/2021 | Listing removed | -- |
Source: Local MLS Report a problem | ||
| 7/14/2021 | Pending sale | $499,900$155/sqft |
Source: Local MLS #155108 Report a problem | ||
| 7/9/2021 | Listed for sale | $499,900+75.6%$155/sqft |
Source: Local MLS #155108 Report a problem | ||
| 1/3/2018 | Listing removed | $284,750$88/sqft |
Source: THE REAL ESTATE GROUP, INC. #136374 Report a problem | ||
| 11/10/2017 | Pending sale | $284,750$88/sqft |
Source: THE REAL ESTATE GROUP, INC. #136374 Report a problem | ||
| 10/26/2017 | Price change | $284,750-0.1%$88/sqft |
Source: THE REAL ESTATE GROUP, INC. #136374 Report a problem | ||
| 10/24/2017 | Price change | $284,900-1.7%$88/sqft |
Source: THE REAL ESTATE GROUP, INC. #136374 Report a problem | ||
| 10/20/2017 | Price change | $289,8500%$90/sqft |
Source: THE REAL ESTATE GROUP, INC. #136374 Report a problem | ||
| 10/18/2017 | Listed for sale | $289,900$90/sqft |
Source: THE REAL ESTATE GROUP, INC. #136374 Report a problem | ||
Public tax history
| Year | Property taxes | Tax assessment |
|---|---|---|
| 2025 | $6,328 -0.9% | $513,800 +10.4% |
| 2024 | $6,385 +19.4% | $465,300 +2.6% |
| 2023 | $5,348 +62.8% | $453,700 +28.8% |
| 2022 | $3,285 | $352,200 +45.4% |
| 2021 | -- | $242,300 +9.2% |
| 2020 | $3,105 +3.9% | $221,900 +4.7% |
| 2019 | $2,989 +0.8% | $211,900 +1.1% |
| 2018 | $2,965 +4.8% | $209,600 +2.2% |
| 2017 | $2,831 | $205,100 +5.3% |
| 2016 | $2,831 -3% | $194,700 -1.1% |
| 2015 | $2,919 | $196,800 +5% |
| 2014 | $2,919 | $187,500 +4.6% |
| 2012 | -- | $179,200 |
Find assessor info on the county website
Monthly payment
Est. payment
Payment breakdown
Explore the cost of this home by adjusting the details. Changes won't be saved.Climate risks
Neighborhood: 57701
Nearby schools
Schools provided by the listing agent
- District: Rapid City
Source: Black Hills AOR. This data may not be complete. We recommend contacting the local school district to confirm school assignments for this home.
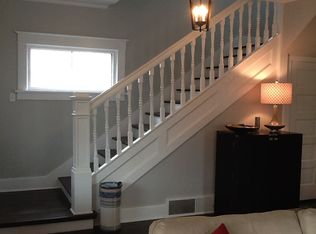

Similar homes
- $510,0005 bd3 ba2.6k sqft1221 Quincy St, Rapid City, SD 57701For Sale
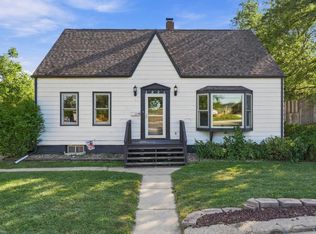 MLS ID #181149, JAKE ELSASSER, RE/MAX RESULTS. Black Hills AOR
 - $489,9004 bd3 ba2.4k sqft634 Saint Andrew St, Rapid City, SD 57701For Sale
 MLS ID #180713, NICI KUCHENBECKER, NWE MANAGEMENT COMPANY. Black Hills AOR
 - $480,0004 bd3 ba3.6k sqft903 Fulton St, Rapid City, SD 57701For Sale
 MLS ID #176769, CODY BROWN, ENGEL & VOELKERS BLACK HILLS, LLC. Black Hills AOR
 - $505,0004 bd4 ba2.8k sqft1228 Quincy St, Rapid City, SD 57701For Sale
 MLS ID #88222, Jil Jennewein. Mount Rushmore Area AOR
