This 1957 Craftsman ranch style home perfectly blends mid-century character with modern and tasteful updates. Spanning 2,284 square feet, this 4-bedroom (2 bedroom in basement are not to code), 2-bathroom home sits in a prime West Rapid City location with easy access to paved trails and walkways located immediately across from Canyon Lake Park and Meadowbrook Golf Course. The meticulously clean and currently appointed interior provides a raised living room which sits just behind the front dining area as you enter the front door. To the east are the Master bedroom and 2nd bedroom set between one full bathroom. Just past the dining area to the west is the modernized galley style kitchen with center island. To the rear of the kitchen is the butler style transition area which provides access to the lower level, the rear yard and the garage. Enter the lower-level basement from the kitchen area into a large family room area with two more bedrooms, a full shower bath, several storage areas, a nicely sized office, laundry area and the utility room. The rear yard is truly a private sanctuary. The privacy fenced hot tub sits in the corner just past the redwood deck which overlooks the fully landscaped area. Take advantage of the private well located in the rear yard which supplies unregulated water for the fully automated underground sprinkler system to water the yard and the organic raised gardens.
For sale
Price cut: $10K (6/4)
$449,900
3936 Jackson Blvd, Rapid City, SD 57702
4beds
2,284sqft
:
Get pre-qualified$2,847/mo
Site Built
Built in 1957
10,018 Square Feet Lot
$437,300 Zestimate®
$197/sqft
$-- HOA
What's special
Privacy fenced hot tubFront dining areaCenter islandButler style transition areaRedwood deckFully landscaped areaOrganic raised gardens
- 83 days |
- 401 |
- 10 |
Zillow last checked:
Listing updated:
Listed by:
Phil Olsen,
Olsen Real Estate
Source: Mount Rushmore Area AOR,MLS#: 88457
Facts & features
Interior
Bedrooms & bathrooms
- Bedrooms: 4
- Bathrooms: 2
- Full bathrooms: 2
- Main level bathrooms: 1
- Main level bedrooms: 2
Living room
- Description: raised bamboo floor
Heating
- Natural Gas, Forced Air
Cooling
- Refrig. C/Air
Appliances
- Included: Dishwasher, Refrigerator, Gas Range Oven, Electric Range Oven, Microwave, Range Hood, Washer, Dryer, Water Filter, Water Softener Owned
- Laundry: Lower Level
Features
- Ceiling Fan(s)
- Flooring: Wood, Vinyl, Laminate
- Windows: Window Coverings
- Basement: Full,Finished
- Has fireplace: No
- Fireplace features: Gas Log, Free Standing
Interior area
- Total structure area: 2,284
- Total interior livable area: 2,284 sqft
Property
Parking
- Total spaces: 1
- Parking features: One Car, Attached, RV Access/Parking, Garage Door Opener
- Attached garage spaces: 1
Features
- Patio & porch: Open Deck
- Exterior features: Sprinkler System, Storage
- Fencing: Fence Metal,Wood,Chain Link,Garden Area
Lot
- Size: 10,018 Square Feet
- Features: Views, Lawn, Rock, Trees
Details
- Additional structures: Outbuilding
- Parcel number: 3709179024
Construction
Type & style
- Home type: SingleFamily
- Architectural style: Ranch
- Property subtype: Site Built
Materials
- Frame
- Foundation: Poured Concrete Fd.
- Roof: Composition
Condition
- Year built: 1957
Utilities & green energy
- Utilities for property: Cable
Community & HOA
Community
- Security: Smoke Detector(s)
- Subdivision: None
Location
- Region: Rapid City
Financial & listing details
- Price per square foot: $197/sqft
- Tax assessed value: $381,400
- Annual tax amount: $4,201
- Date on market: 5/1/2026
- Listing terms: Cash,New Loan
- Has irrigation water rights: Yes
- Road surface type: Paved
Estimated market value
$437,300
$415,000 - $459,000
$2,418/mo
Price history
| Date | Event | Price |
|---|---|---|
| 6/4/2026 | Price change | $449,900-2.2%$197/sqft |
Source:  Black Hills AOR #178770 Report a problem Black Hills AOR #178770 Report a problem | ||
| 5/1/2026 | Listed for sale | $459,900$201/sqft |
Source: Black Hills AOR #178770 Report a problem | ||
Public tax history
| Year | Property taxes | Tax assessment |
|---|---|---|
| 2025 | $4,201 +0.5% | $381,400 +0.6% |
| 2024 | $4,178 +9.1% | $379,000 +2.8% |
| 2023 | $3,829 +11.5% | $368,500 +18.3% |
| 2022 | $3,434 | $311,600 +23% |
| 2021 | -- | $253,300 +11.9% |
| 2020 | $3,168 +2.2% | $226,400 +3.5% |
| 2019 | $3,100 +26.2% | $218,700 +26.9% |
| 2018 | $2,457 -0.1% | $172,400 -2.6% |
| 2017 | $2,460 | $177,000 +6.5% |
| 2016 | $2,460 -2.7% | $166,200 -1.8% |
| 2015 | $2,528 | $169,300 +3.5% |
| 2014 | $2,528 | $163,500 +9.1% |
| 2012 | -- | $149,900 |
Find assessor info on the county website
Monthly payment
Est. payment
Payment breakdown
Explore the cost of this home by adjusting the details. Changes won't be saved.Climate risks
Neighborhood: 57702
Nearby schools
GreatSchools rating
- 6/10Meadowbrook Elementary - 10Grades: K-5Distance: 0.7 mi
- 5/10West Middle School - 37Grades: 6-8Distance: 1.1 mi
- 5/10Stevens High School - 42Grades: 9-12Distance: 1 mi
Schools provided by the listing agent
- District: Rapid City
Source: Mount Rushmore Area AOR. This data may not be complete. We recommend contacting the local school district to confirm school assignments for this home.
- $485,0007 bd4 ba3.6k sqft3944 Jackson Blvd, Rapid City, SD 57702Off Market
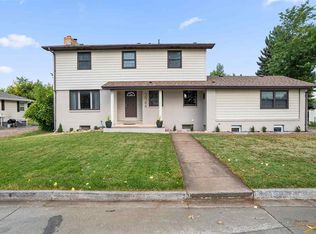
- $460,3004 bd2 ba1.3k sqft3930 Jackson Blvd, Rapid City, SD 57702Off Market
- $363,7003 bd2 ba1.1k sqft3948 Jackson Blvd, Rapid City, SD 57702Off Market
- $319,8003 bd2 ba982 sqft3924 Jackson Blvd, Rapid City, SD 57702Off Market
- $351,9002 bd2 ba1.8k sqft3941 Lakeview Dr, Rapid City, SD 57702Off Market
- $336,1003 bd2 ba1.6k sqft3937 Lakeview Dr, Rapid City, SD 57702Off Market
- $184,5002 bd1 ba611 sqft3947 Lakeview Dr, Rapid City, SD 57702Off Market
- $1,9754 bd2 ba1.8k sqft3929 Lakeview Dr, Rapid City, SD 57702For Rent
A local agent can set up tours, give advice and negotiate with sellers.
A local lender can help you make sure your offer is ready when you are.
Similar homes
- $439,9004 bd2 ba2.4k sqft2418 Central Blvd, Rapid City, SD 57702For Sale
 MLS ID #89319, Tammy Ackerman. Mount Rushmore Area AOR
 - $399,9004 bd2 ba2.1k sqft4719 Windsor Dr, Rapid City, SD 57702For Sale
 MLS ID #180152, DANEEN JACQUOT KULMALA, SOUTH DAKOTA PROPERTIES. Black Hills AOR
 - $389,0003 bd2 ba1.4k sqft4811 W Main St, Rapid City, SD 57702For Sale
 MLS ID #89600, Nichole Biegler. Mount Rushmore Area AOR
 - $389,9003 bd2 ba2k sqft3902 Brookside Dr, Rapid City, SD 57702For Sale
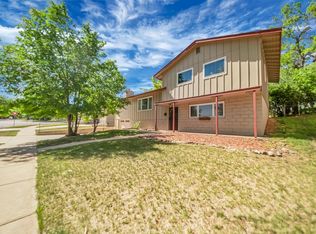 MLS ID #89156, Shauna Schroeder. Mount Rushmore Area AOR
 - $389,9003 bd2 ba2.2k sqft2337 Janet St, Rapid City, SD 57702For SaleMLS ID #179878, JUDD NIELSEN, RE/MAX ADVANTAGE. Black Hills AOR
- $549,0003 bd2 ba2.1k sqft3023 Tomahawk Dr, Rapid City, SD 57702For SaleMLS ID #179697, TYLER SCHAD, SILVERLEAF REAL ESTATE LLC. Black Hills AOR
- $524,9004 bd3 ba2.6k sqft4749 Summerset Dr, Rapid City, SD 57702For SaleMLS ID #89450, Drew Yeoman. Mount Rushmore Area AOR
- $569,9004 bd3 ba2.5k sqft4906 Copper Hill Rd, Rapid City, SD 57702New ConstructionMLS ID #179947, MITCH MUDLIN, RE/MAX RESULTS. Black Hills AOR
- $369,0003 bd2 ba1.8k sqft2520 Minnewasta Rd, Rapid City, SD 57702For SaleMLS ID #179742, CHEYENNE S MCGRIFF, RE/MAX RESULTS. Black Hills AOR
- $600,0004 bd3 ba3.1k sqft3209 Park Dr, Rapid City, SD 57702New ConstructionMLS ID #177243, FRANCIS M BIERMAN, EXP REALTY. Black Hills AOR
- $525,0003 bd2 ba1.9k sqft23221 Black Forest Pl, Rapid City, SD 57702For SaleMLS ID #180099, STACEY NELSON, RE/MAX RESULTS. Black Hills AOR
- $429,0004 bd3 ba2.3k sqft1526 11th St, Rapid City, SD 57701For SaleMLS ID #89444, Josh Uhre. Mount Rushmore Area AOR
- $429,9994 bd2 ba2.5k sqft2309 S Valley Dr, Rapid City, SD 57703For SaleMLS ID #88423, Billy Hall. Mount Rushmore Area AOR
- $399,9004 bd3 ba2.6k sqft624 Saint Andrew St, Rapid City, SD 57701For SaleMLS ID #89414, Michael Alley. Mount Rushmore Area AOR
- $394,0003 bd2 ba1.2k sqft3226 W Rapid St, Rapid City, SD 57702New ConstructionMLS ID #180144, CHAD LEWIS, SUN REAL ESTATE. Black Hills AOR
- $435,0004 bd3 ba2.1k sqft548 Field View Dr, Rapid City, SD 57701For SaleMLS ID #179887, AMANDA KIRSCHENMAN, COLDWELL BANKER BLACK HILLS LEGACY. Black Hills AOR
- $435,0004 bd3 ba2.4k sqft4158 Wisconsin Ave, Rapid City, SD 57701For SaleMLS ID #89229, TJ Wojtanowicz. Mount Rushmore Area AOR
- $394,9003 bd2 ba1.7k sqft222 N 42nd St, Rapid City, SD 57702For SaleMLS ID #87086, Sandra Donahue. Mount Rushmore Area AOR
- $625,0003 bd4 ba2.4k sqft4102 Parkridge Pl, Rapid City, SD 57702For SaleMLS ID #179895, ELLI A THURSTON, SUN REAL ESTATE. Black Hills AOR
- $469,0004 bd3 ba2.4k sqft401 Kahler Ct, Rapid City, SD 57701For SaleMLS ID #178873, MEGAN DICKERSON, ASCEND REALTY INC.. Black Hills AOR
